



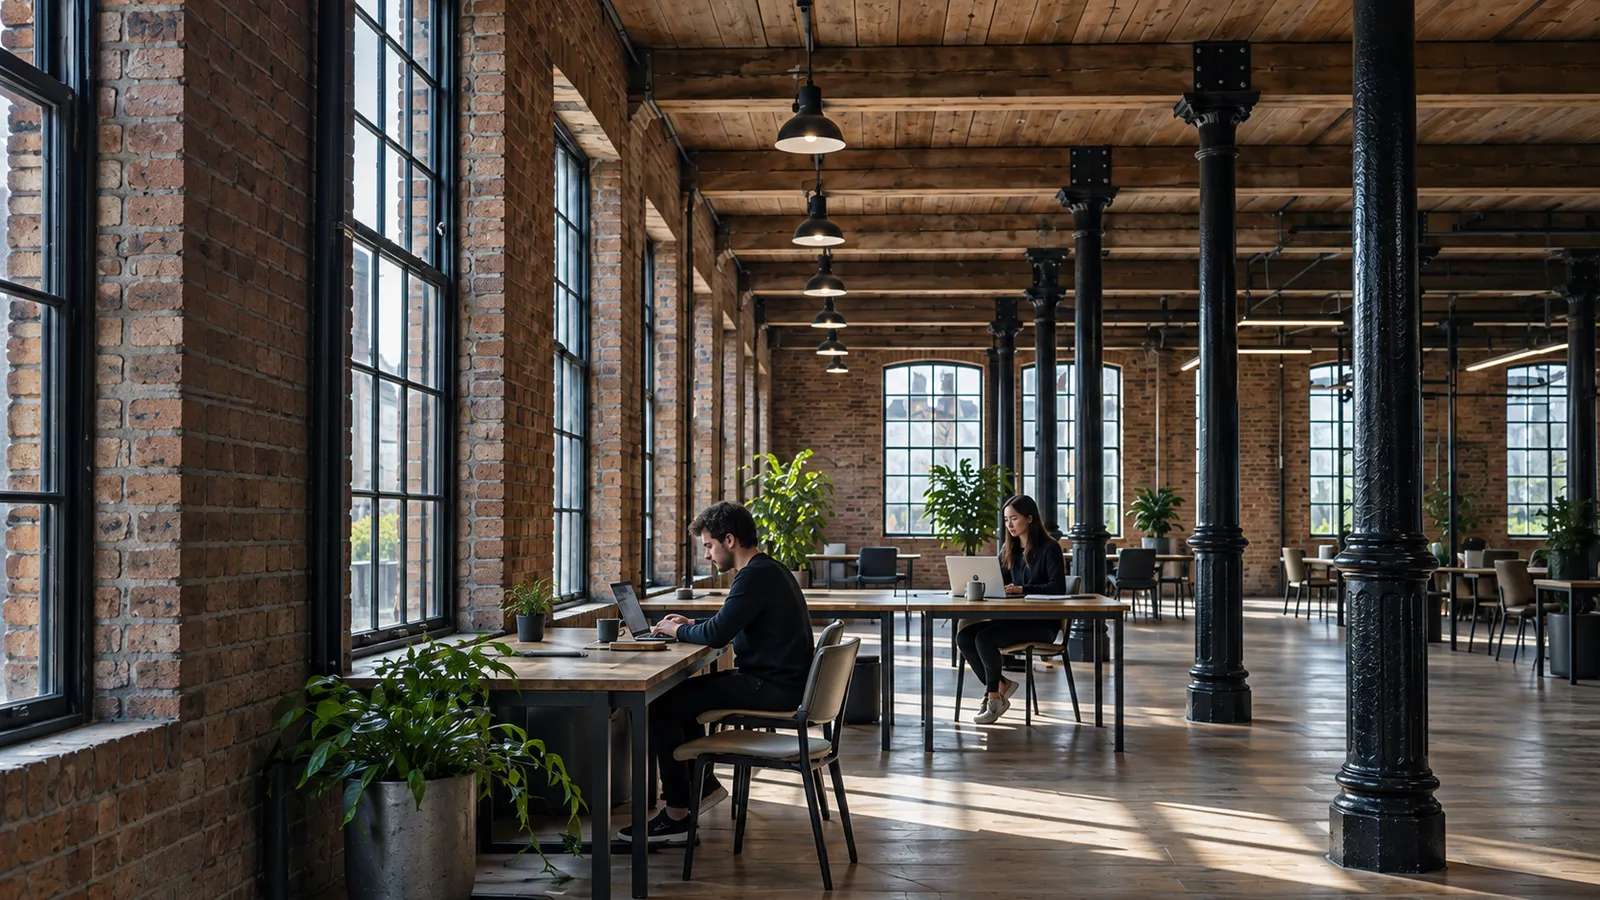
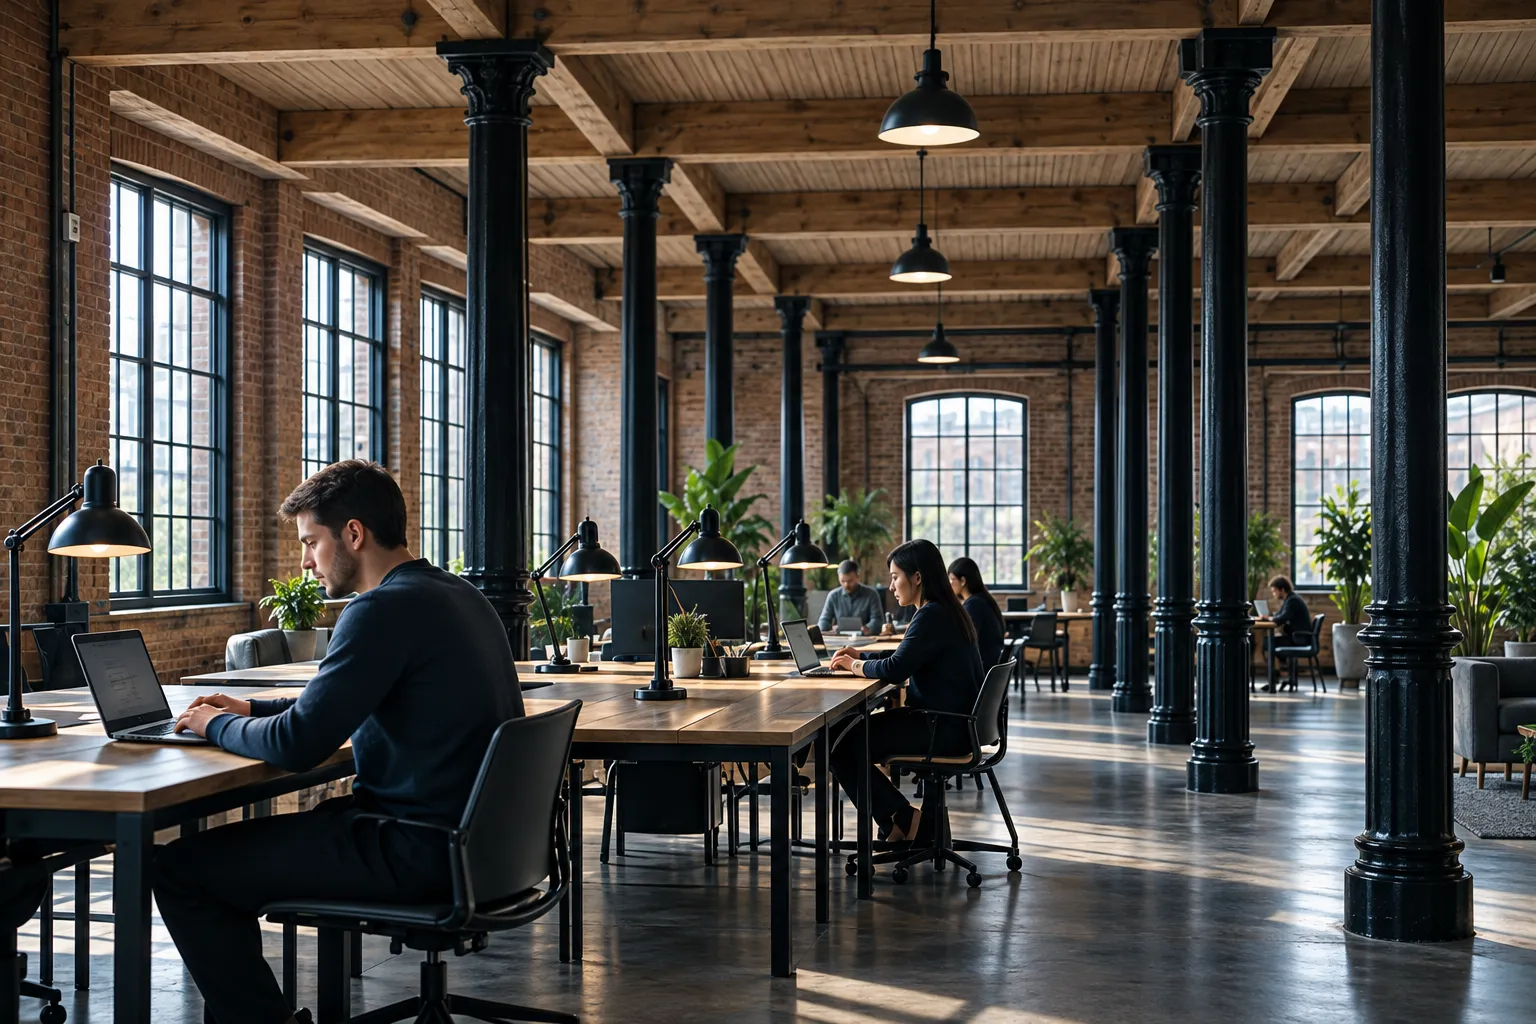
A long warehouse floor under a timber ceiling and iron columns, two people working at tables by tall steel windows
The Bale Store · Holbeck, Leeds

Room to work.

Four floors of desks, studios and shared rooms in an 1887 wool warehouse, nine minutes on foot from Leeds station.
Frame 01 / North light
Tenter Lane / Holbeck / Leeds
02 / Common ground / Since 2021

A place with some history in it.

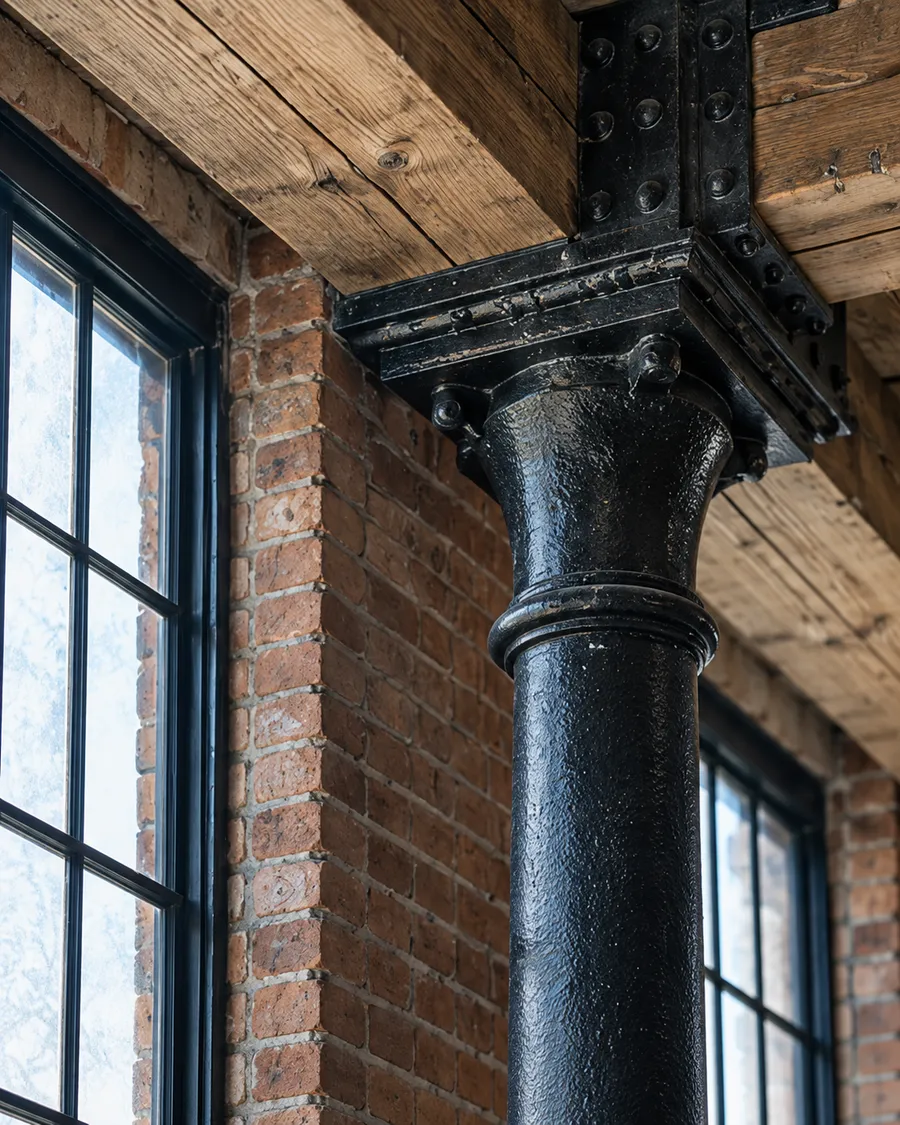
The Bale Store was built in 1887 to stack fleeces four storeys high. It stood empty from 1979. We reopened it in 2021 — keeping the brick, iron columns, timber ceilings, roof trusses, steel windows and green loading doors.
1887
Built to stack fleeces
1979
Emptied
2021
Reopened as Commonwork
A black cast-iron column meeting timber beams beside a bare brick wall and a steel-framed window
03 / Four floors / One address

Come for a day. Settle in for longer.

Choose the amount of space and routine that fits: an open desk, your own fixed place, or a lockable studio for a small team. All prices include VAT at 20%.
  1. 01Day pass£20 a day · a first-floor hot desk
  2. 02Flexi & ResidentFrom £145 a month · the open floor
  3. 03Fixed desk£275 a month · access at any hour
  4. 04StudioFrom £790 a month · 2–8 people
04 / The building / G—3

Four floors. Four rhythms.

Every floor has six soundproofed phone booths and two quiet rooms, free for members and booked for no more than an hour at a time.

Long timber tables by tall windows on the ground floor, a few people at laptops and a café counter at the back
Frame 01 / 04 · Ground floor
G — Café + hall

The café and the hall

Coffee from eight, soup and sandwiches until three, and long tables open to all. In the evening the back half becomes a hall for 50 seated or 80 standing, with a projector and a bar.

Rows of desks under the timber ceiling and iron columns, people working at laptops in the north light
Frame 02 / 04 · First floor
1 — Hot desks

The open floor

Sixty desks under the original timber ceiling. Window seats are first come, first served. Quiet until noon by agreement; calls go to the booths.

Fixed desks with monitors in front of a glazed meeting room where a small team sits round a table
Frame 03 / 04 · Second floor
2 — Fixed desks

Desks that stay yours

Forty desks in clusters of four, each with a monitor arm and a lockable pedestal. Three meeting rooms line the north wall, seating four to twelve.

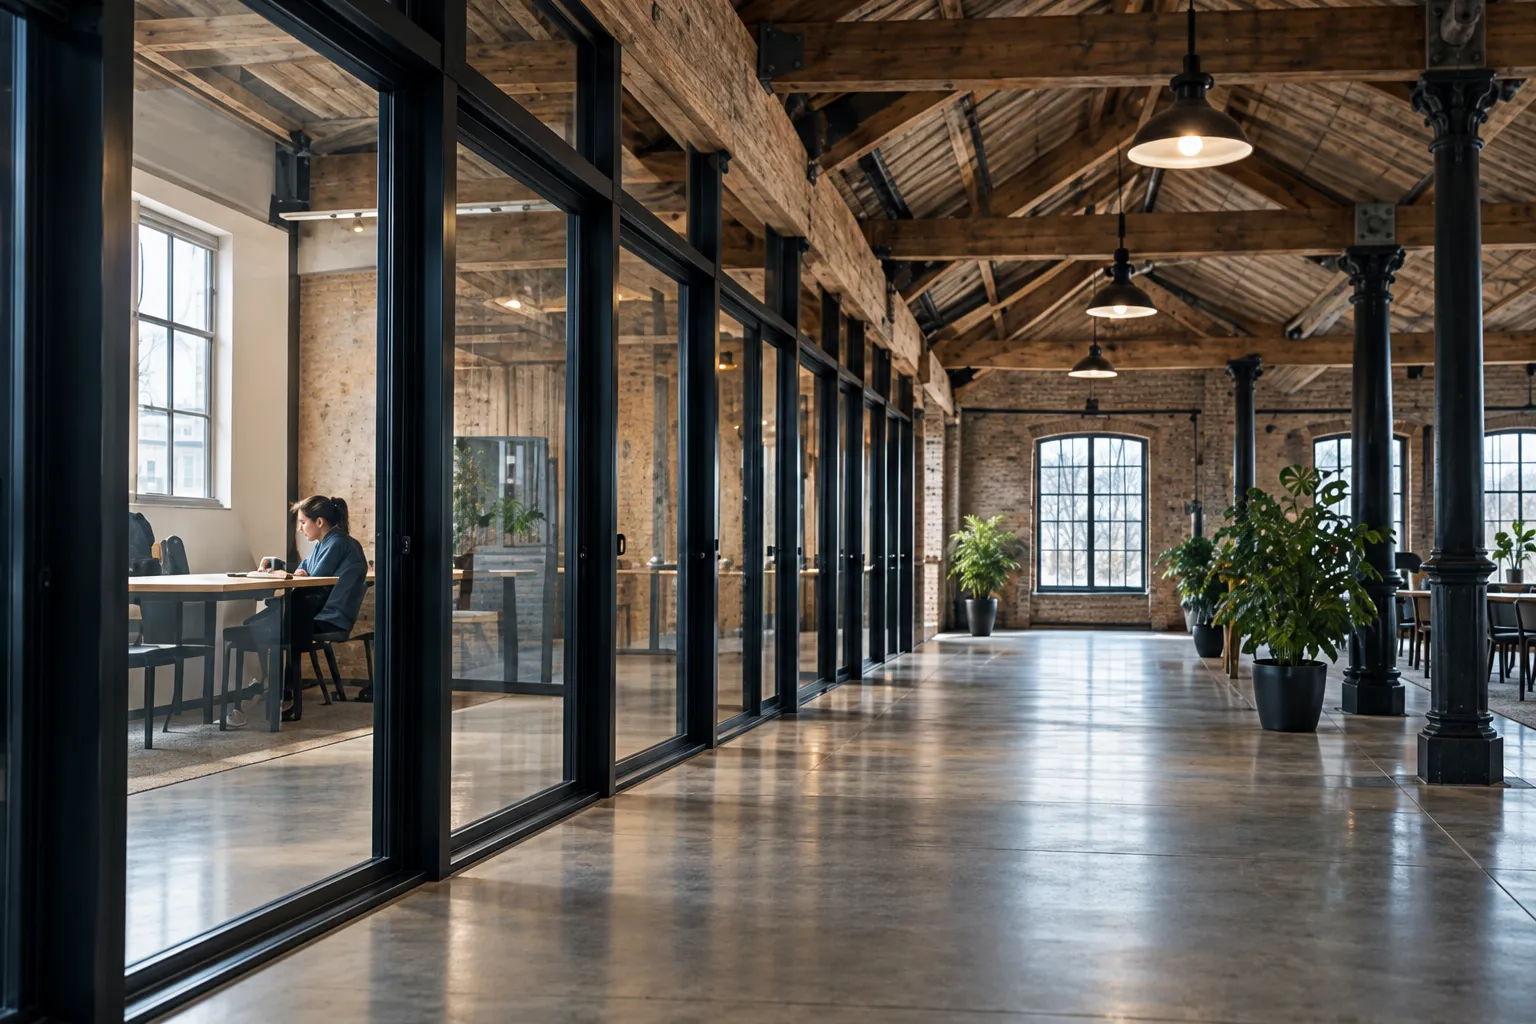
A corridor of glazed studios under exposed roof trusses, one person working at a desk inside
Frame 04 / 04 · Third floor
3 — Studios

Rooms with a door

Fourteen lockable studios for two to eight, glazed onto the corridor beneath the roof trusses; furnished or left bare.

05 / A weekday / In five frames

The building finds its pace.

06 / Membership / Month to month

A clear price for the space you use.

  • Day pass

    £20a day

    Any desk on the open first floor, 08:00–18:00; a coffee to start; Wi-Fi, printing, kitchens and a phone booth when one is free.
  • Flexi ten

    £145a month

    Ten days a month on the open floor, two meeting-room hours a month, and every event with a guest.
  • Resident

    £190a month

    Any hot desk every weekday, 08:00–18:00; four meeting-room hours a month, a locker and post signed for.
    • Registered address +£15 a month
  • Fixed desk

    £275a month

    Your own desk and lockable pedestal on the second floor; fob access at any hour, eight meeting-room hours a month, and a registered company address.
  • Studio

    From£790a month

    A lockable third-floor room: £790 for two people, up to £2,540 for eight; fob access at any hour for the team, six meeting-room hours per person, and your name on the board in reception.

Prices include VAT at 20%. Monthly plans run month to month with one calendar month's notice. Studios ask three months' notice. Invoices are issued on the 1st.

07 / The practical things

Nothing ornamental. Everything considered.

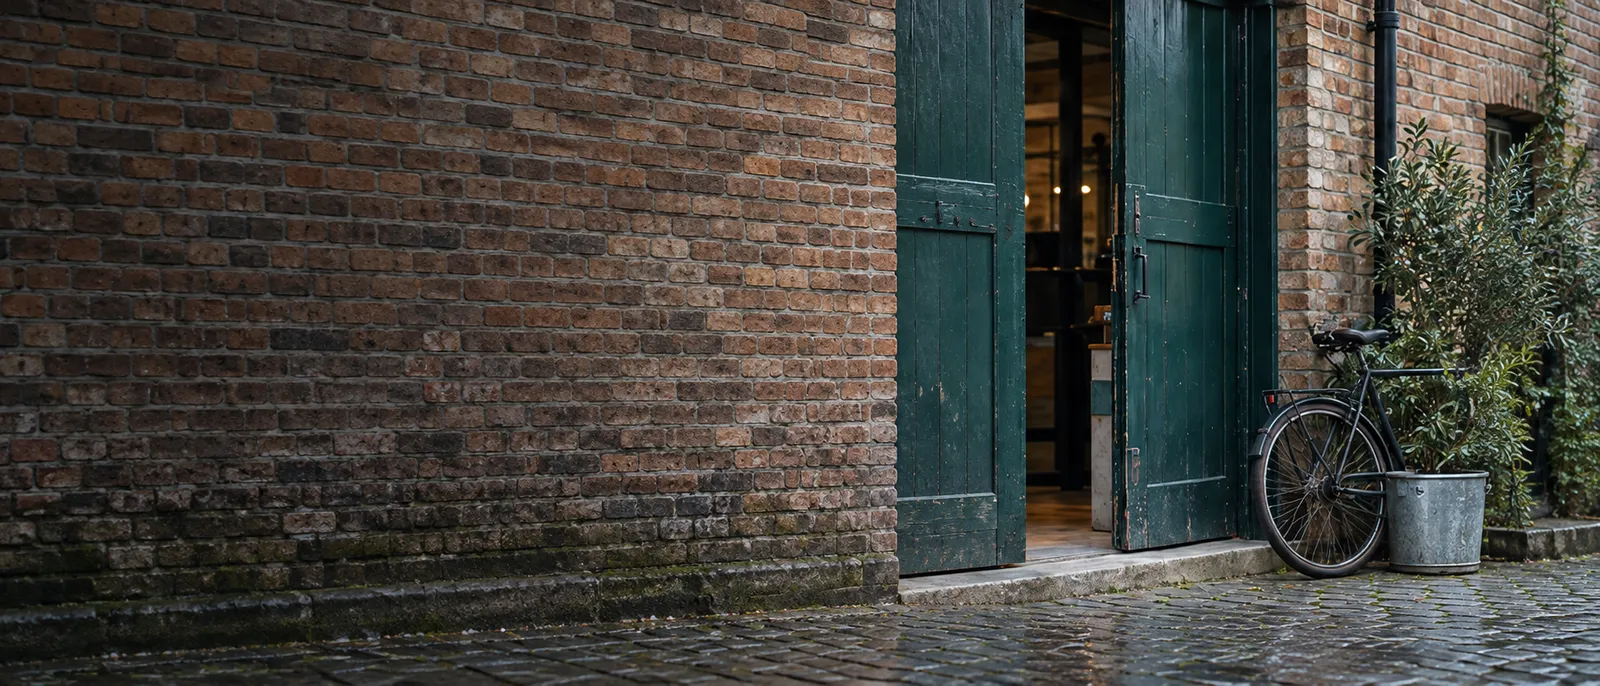
An open green timber loading door in a long brick wall, a bicycle and a potted olive beside it on wet cobbles

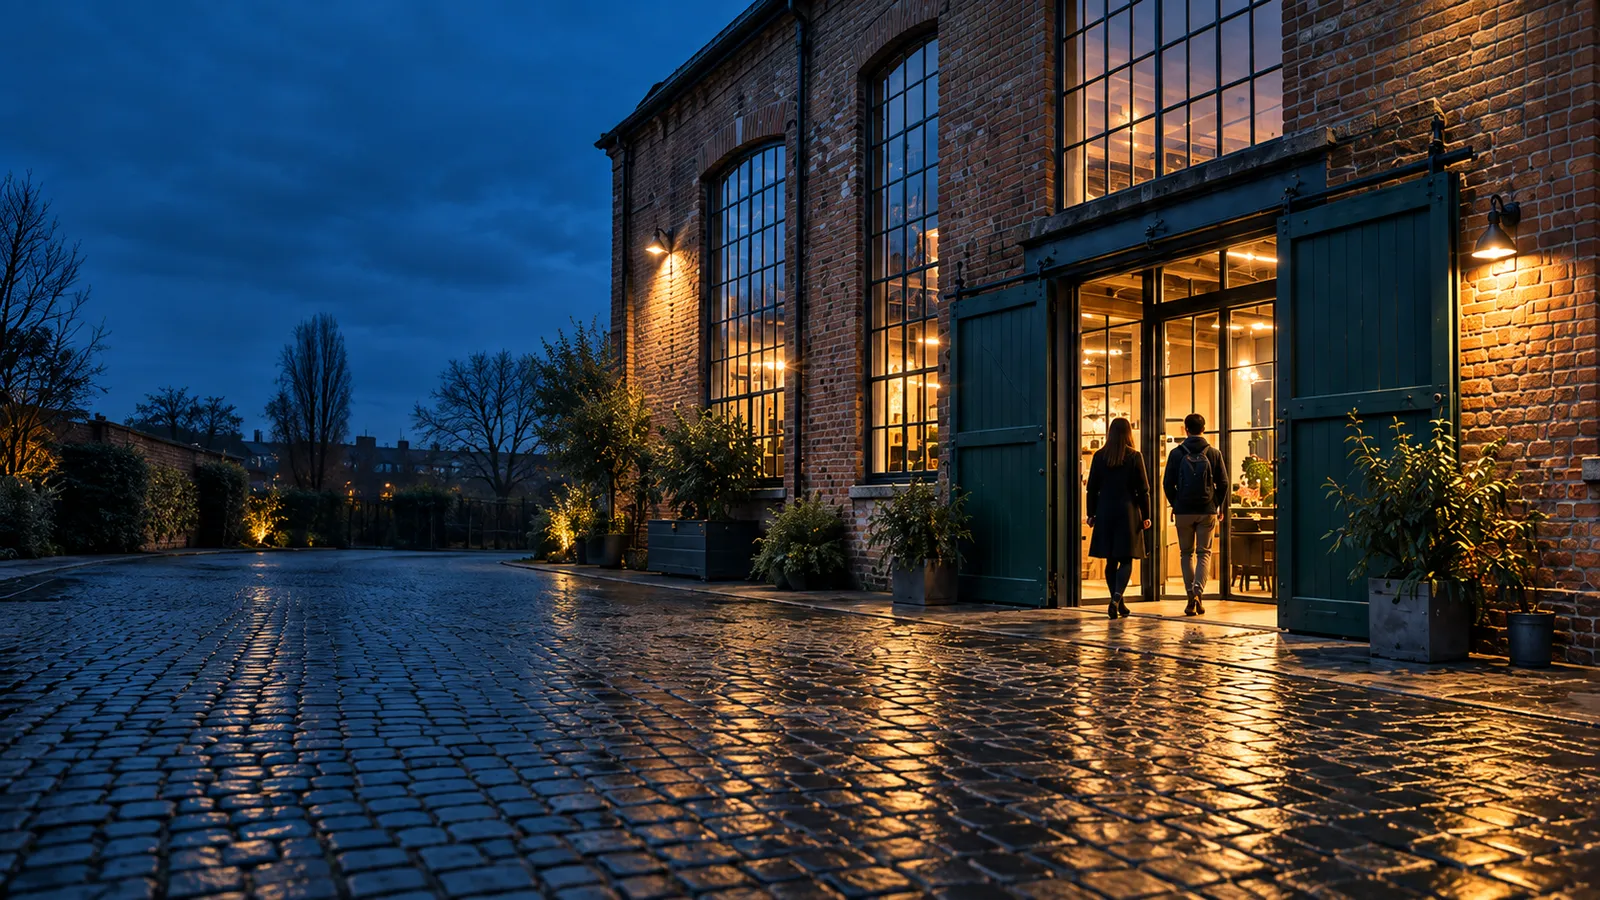
The green doors

The loading doors on Tenter Lane are the front door now: level, wide and open from eight.

Rooms

Meeting rooms for 4–12, with screens and whiteboards. Six phone booths and two quiet rooms on every floor.
Access

A lift to all four floors, a level front door, an accessible toilet on every floor and a hearing loop in the hall.

Bicycles + coats

A secure store for 40 bikes, a pump, showers, and somewhere to dry a coat.

Internet + print

Fibre with Wi-Fi on every floor, wired ports at the fixed desks, and printing included.

Café

Open to the street 08:00–16:00. Members take 20% off.

Dogs

Well-behaved dogs are welcome on the ground and first floors. The second and third floors stay dog-free.
08 / Meet / Gather / Make room

A room when the conversation needs one.

The Long Room, the Sorting Room and a third north-wall meeting room seat four to twelve, with screens and whiteboards. Downstairs, the hall holds 50 seated or 80 standing, with a projector and a bar. Members book rooms from their monthly allowance; guests sign in at reception.
Four people talk around a timber table with a laptop and mugs, a blank screen on the brick wall behind them
09 / 236 people / About 82 small companies

Familiar faces. Different work.

Most teams here are one to six people: designers, developers, two architects, a translation agency and an accountant among them.
Monday / Breakfast
Coffee, toast and the week beginning around one table.
Wednesday / Lunchtime talk
One member shares a piece of work or an idea.
Every other Thursday / 17:30
Drinks in the hall. Bring a guest; someone shows what they've been making. Lights off at nine.
Friday / The note
A short email with next week's diary and news from the building.
People eat breakfast and talk at a long timber table, mugs and bowls between them, steel windows behind

A member's view

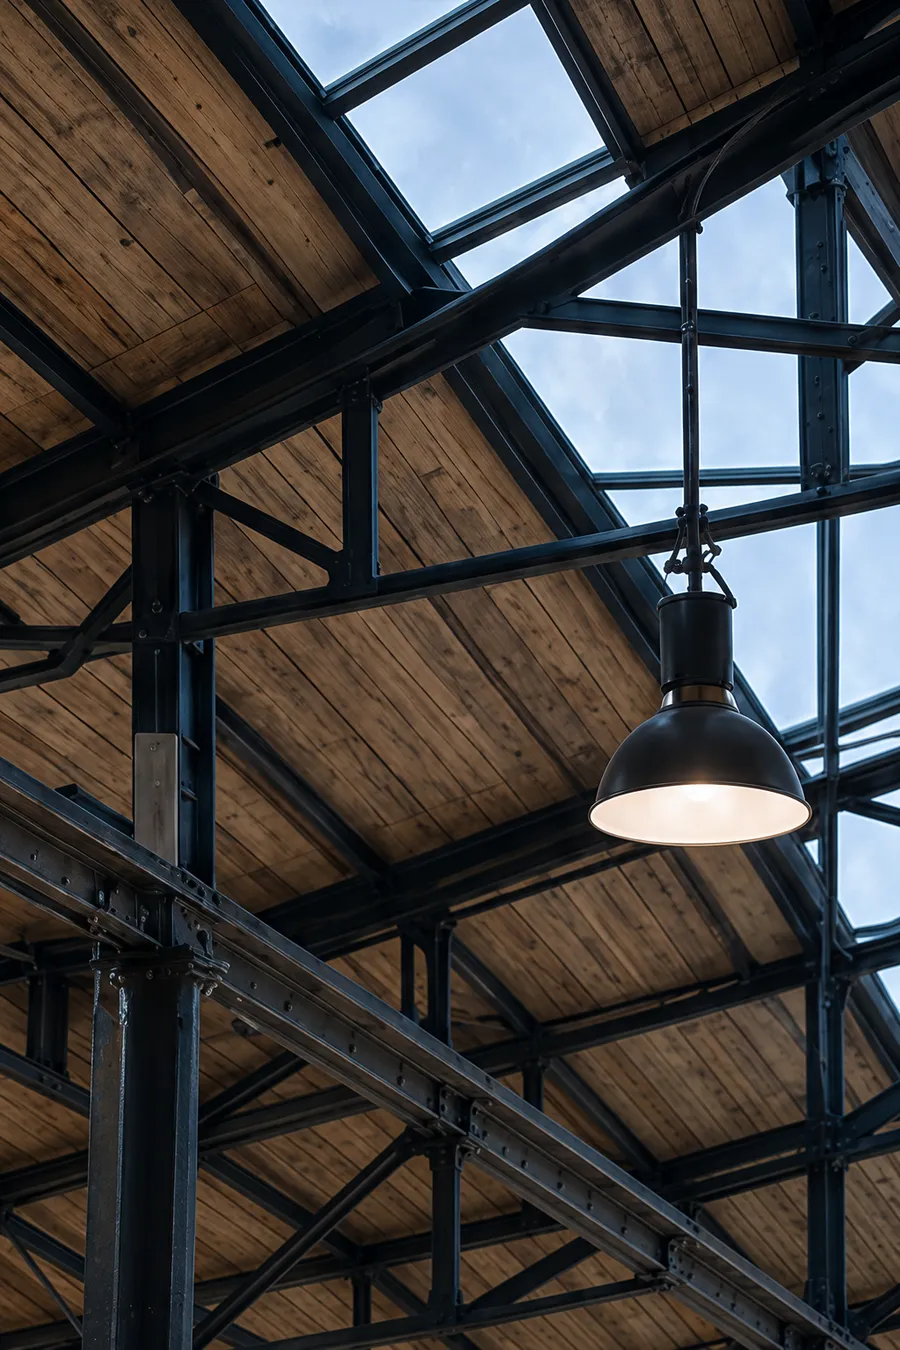
Timber roof trusses and steel north-light glazing seen from below, a black pendant lamp hanging in front
10 / One voice / Winter to now
I came in on a day pass in our first winter and never really left. Two of my four designers were people I met at Thursday drinks.
Priya L.Studio member
11 / Nine minutes / From Leeds station

Across the river. Around the corner.

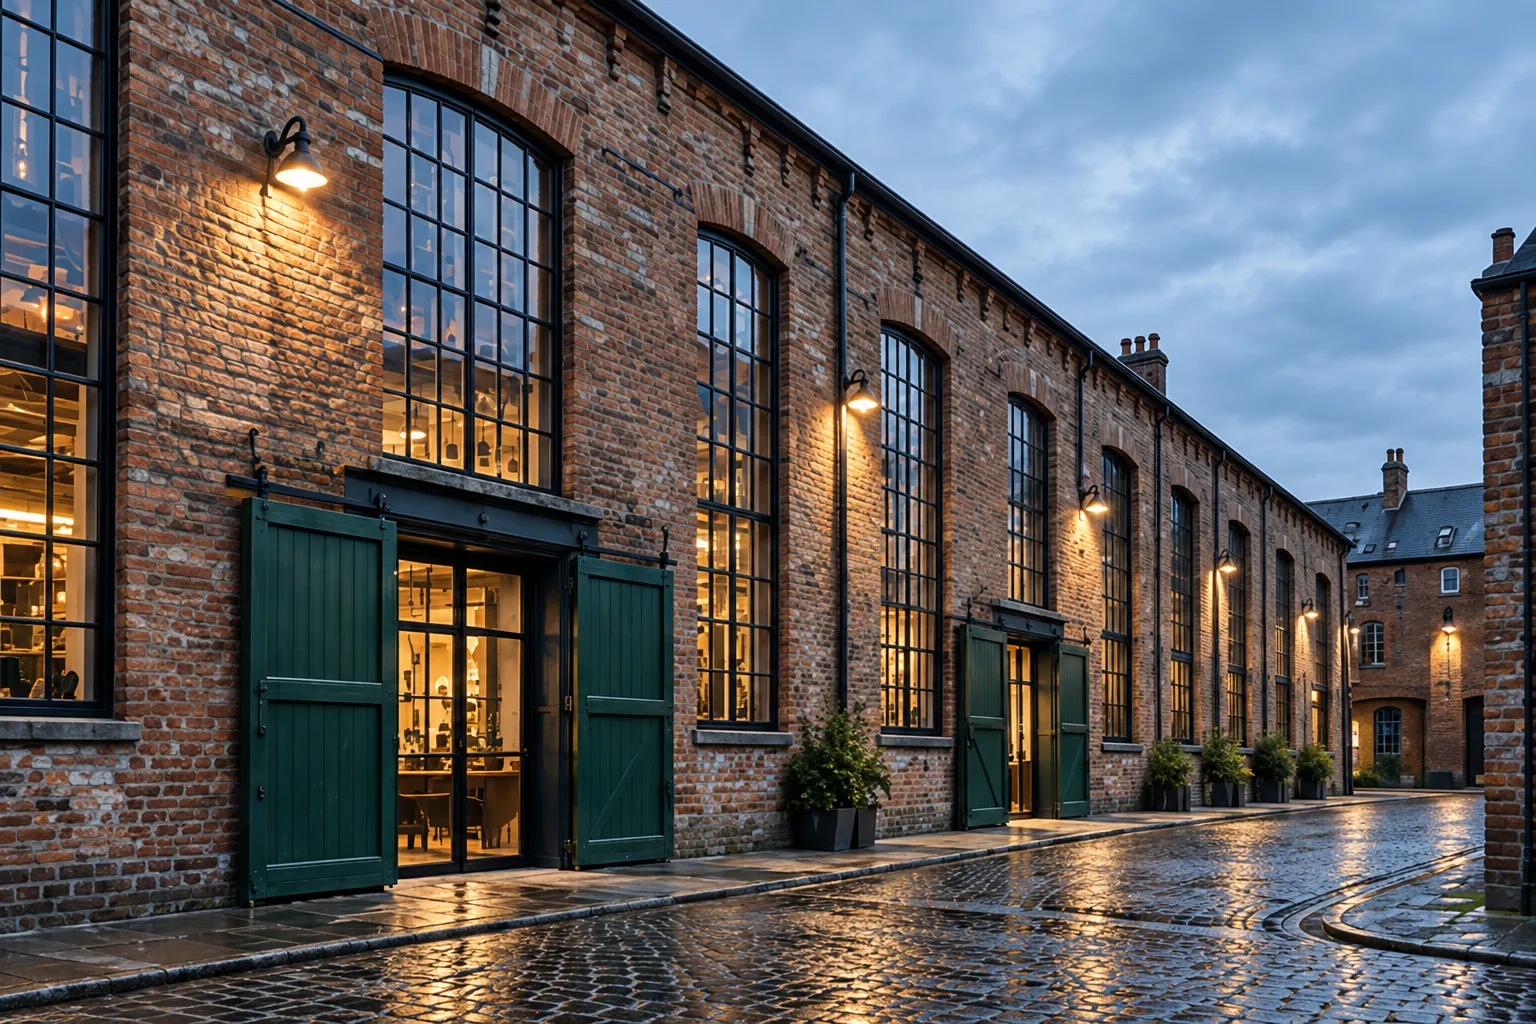
The Bale Store, 22 Tenter Lane, Holbeck, Leeds LS11 9EG. Leave Leeds station by the south entrance, cross the river, then follow Water Lane west to Tenter Lane — the brick building with the green loading doors. Two visitor spaces in the yard can be booked at reception; there is a public car park four minutes' walk away and secure storage for 40 bikes.
  1. 01Station
  2. 02River
  3. 03Water Lane
  4. 04The Bale Store
The brick warehouse front with tall steel windows and green loading doors on a wet cobbled lane
12 / Come and look around

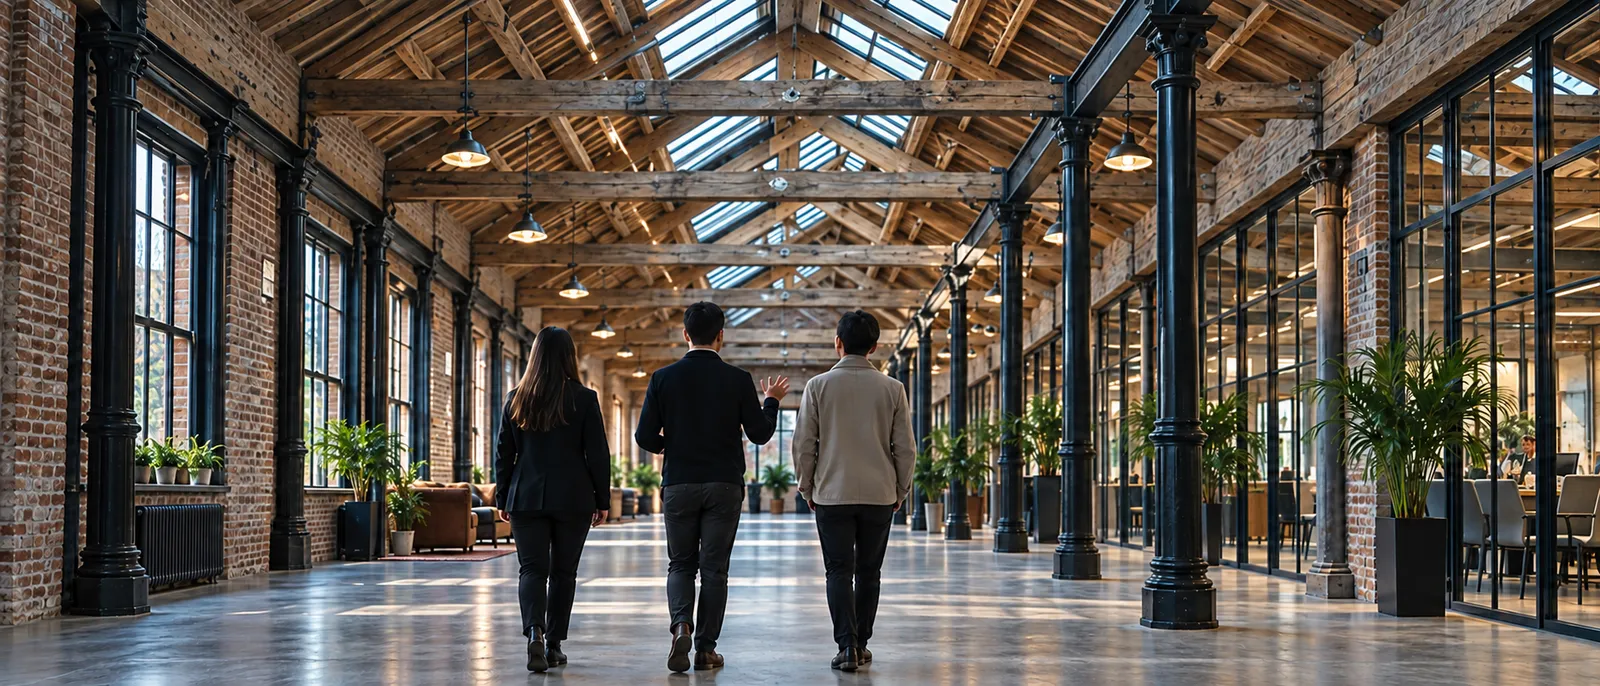
Twenty minutes. All four floors.

Tours leave reception at 11:00 and 15:00 on weekdays. Tell us which day suits you and the kind of space you have in mind.
Three people seen from behind walking down a long hall under timber roof trusses
Commonwork receptionThe Bale Store, 22 Tenter Lane Holbeck, Leeds LS11 9EGhello@commonwork.example

Tours weekdays at 11:00 and 15:00

Open in maps

13 / The details

Questions, plainly answered.

Something else? hello@commonwork.example
Monthly plans run month to month with one calendar month's notice. Studios ask three months' notice. Invoices are issued on the 1st.
The warehouse at blue hour, two people walking in through lit green loading doors from a wet cobbled yard
14 / The door is on Tenter Lane

Work somewhere worth arriving at.

Drop into the café from 08:00, try a day on the first floor, or take the twenty-minute tour.

The Bale Store · 22 Tenter Lane · Holbeck · Leeds LS11 9EG