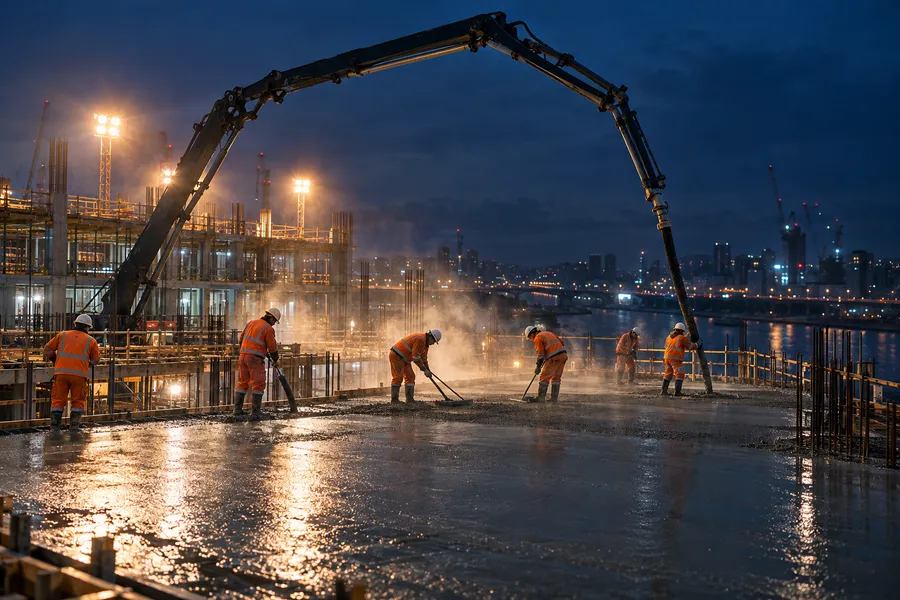
Drone view at dusk of two tower cranes over a lit concrete frame by a canal, crew in hi-vis on the deck, city behind
Ironbridge Build — Design · Build · Develop — Since 2009

We buildwhat othersonly draw.

We design, build and develop homes, workplaces and industrial schemes across the North of England — priced openly, fixed early and built on programme.
340+Projects delivered
£1.2bnBuilt value
0.08Accident frequency rate

01 — The brief

Every building starts as a promise on paper. We price it openly, fix it at stage 3 and run the site until the keys change hands — with one director named in the contract from tender to final account.

Graham Whitlock — Managing Director · Site engineer since 1994

In partnership with
Every specialist on our sites has passed our pre-qualification, safety and payment-practice audit.
Castleford Steel
Greyrock Concrete
Vantor Glazing
Brightwell MEP
Oakmere Timber
Haldane Survey
Corbelline
Pennant Homes
02 — What we do

Five disciplines. One team accountable.

From a first sketch to the final account, we carry the risk so you don't have to.
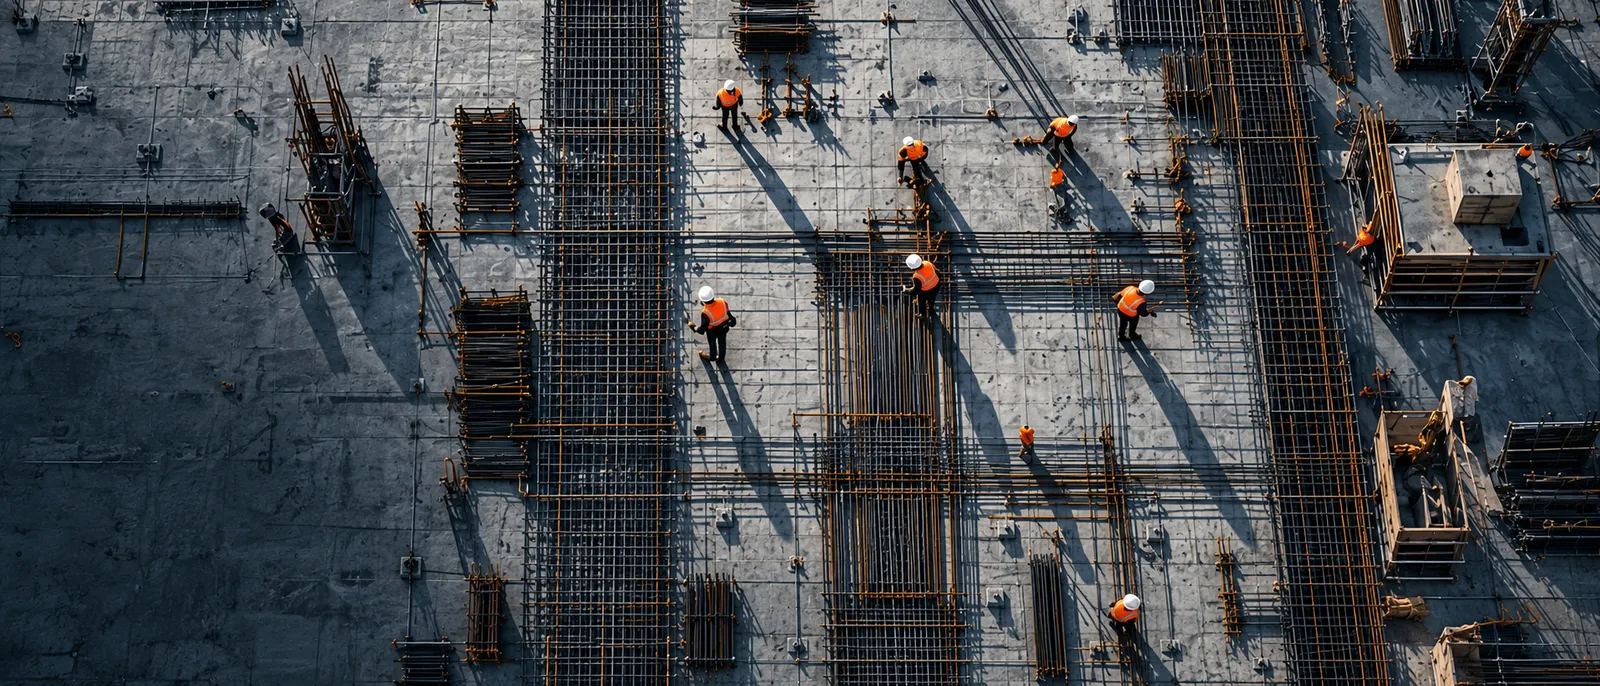
Aerial view straight down on steel fixers in hi-vis tying reinforcement bars across a vast concrete deck

GENERAL CONTRACTING

Your consented design, priced line by line and run to a programme planned to the week.
£2M–£60M · JCT / NEC4

DESIGN & BUILD

One contract, one fixed price from stage 3.
38 schemes delivered

RENOVATION & RETROFIT

Occupied, listed and tired buildings upgraded to EPC B or better.
21 listed buildings

COMMERCIAL FIT-OUT

Cat A and Cat B floors delivered around your move date.
1.4M ft² since 2016

RESIDENTIAL DEVELOPMENT

Homes for our own portfolio and in joint ventures.
1,280 homes
03 — One site, three scenes

From ground to handover.

Harbour Yard Residences, Canal Basin, Sheffield — 186 homes on a former boatyard between a listed canal wall and a live railway. Ninety-four weeks, two of them early.

Piling rig and two excavators on a narrow muddy site between a canal and a railway wall at dawn, workers in hi-vis
Scene 01 · Ground · Wk 001
53°23′02″N 1°27′34″W · Canal Basin, Sheffield

Eleven metres of soft ground.

Soft alluvium to eleven metres, a listed canal wall on one side and a live railway on the other.
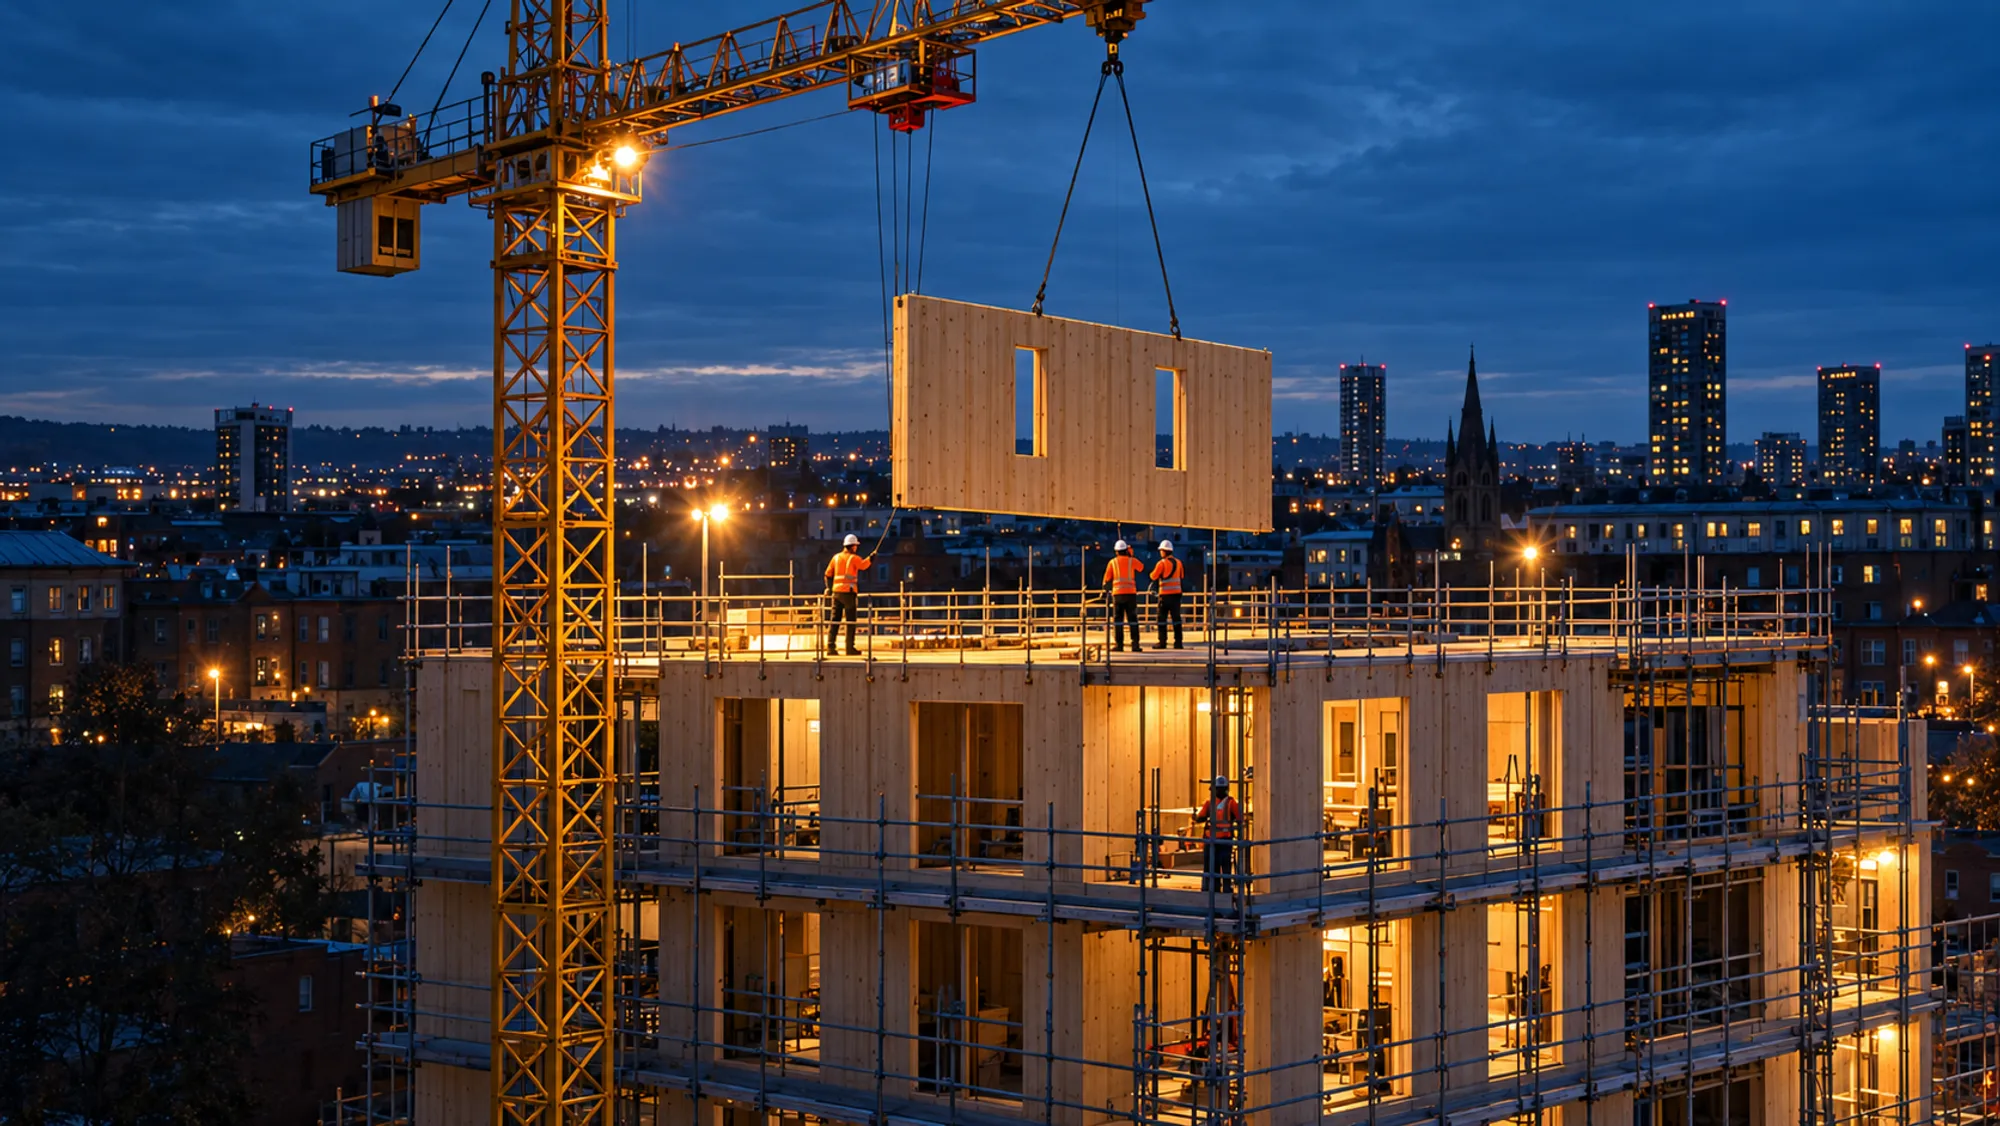
Tower crane lowering a timber wall panel onto a lit five-storey timber frame at blue hour, crew on the top deck
Scene 02 · Frame · Wk 041
53°23′02″N 1°27′34″W · Block A, level 5

Topped out in timber.

Block A topped out in week 41, Block B in week 58 — a cross-laminated frame a third lighter than its concrete twin.
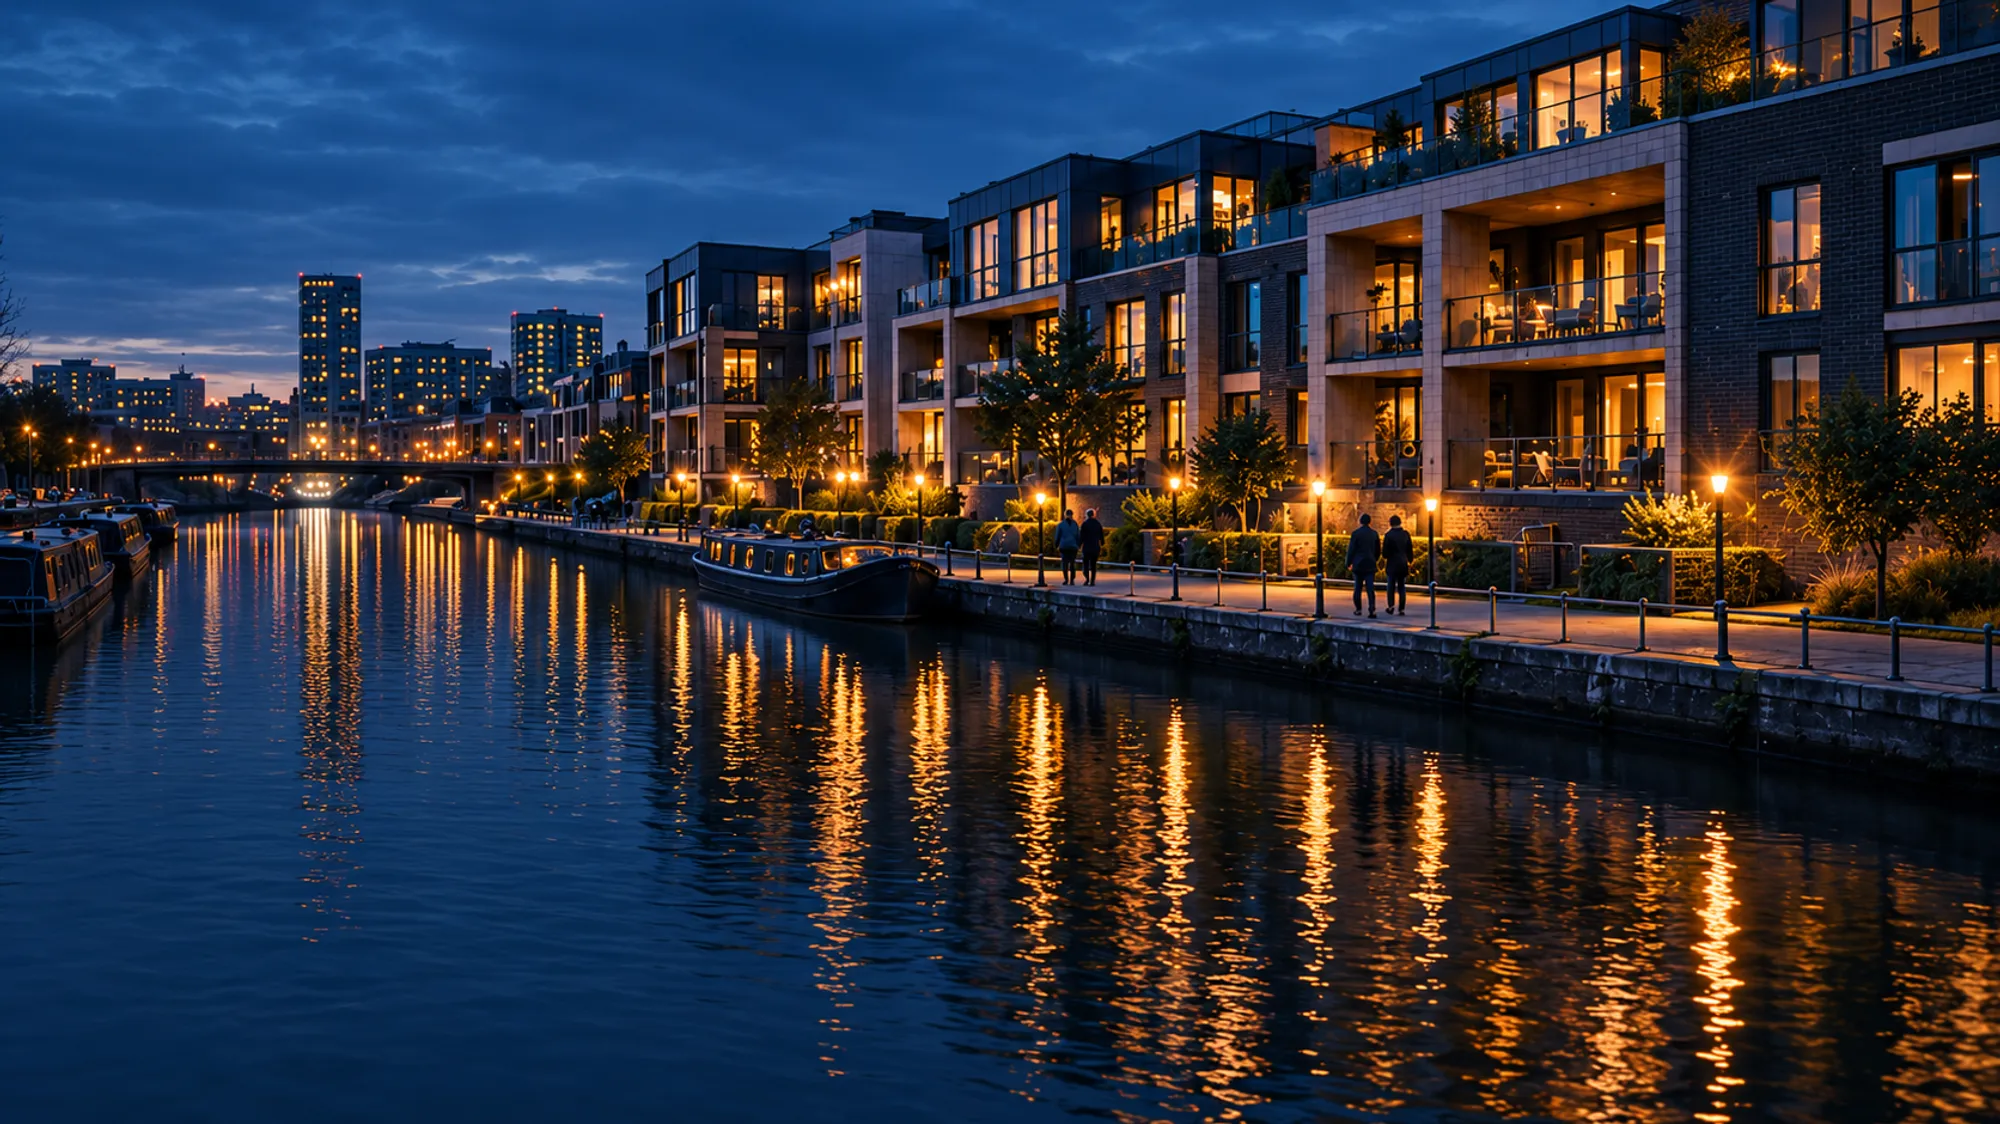
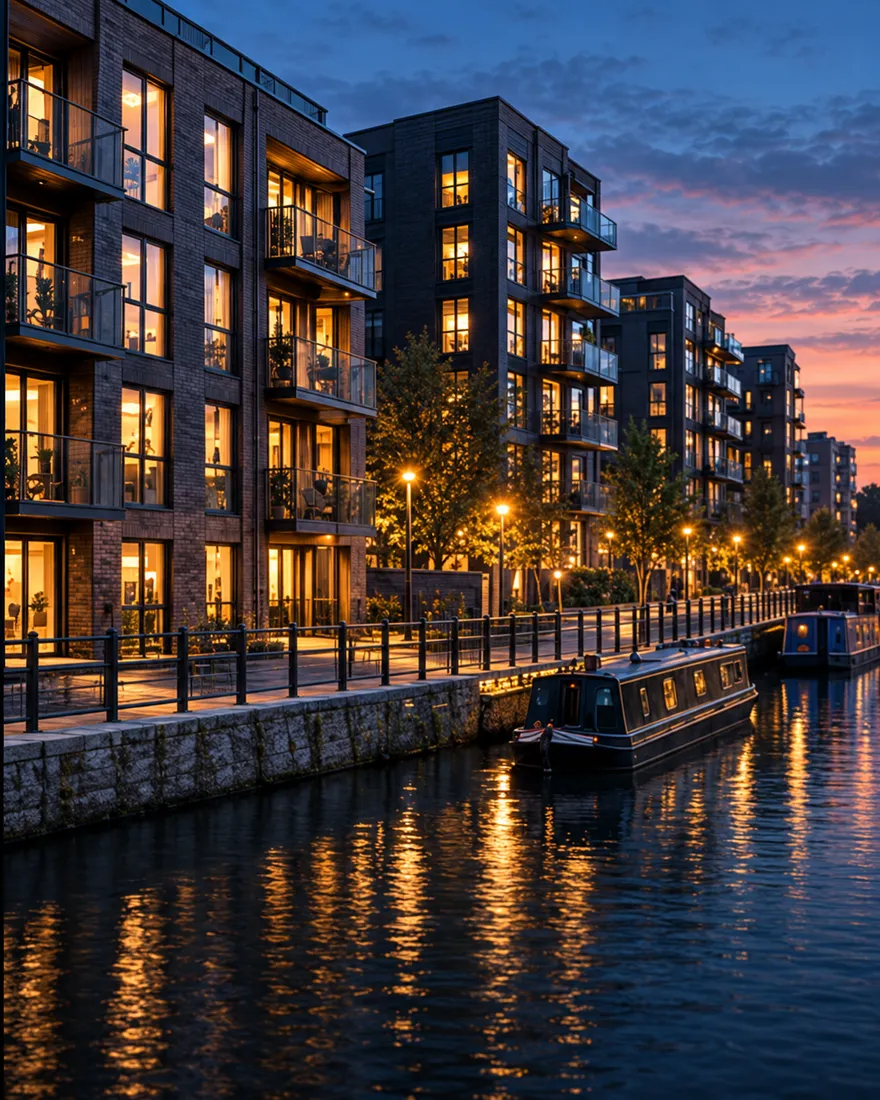
Finished canal-side apartment blocks with lit balconies at blue hour, people on the towpath, lights in the water
Scene 03 · Handover · Wk 094
53°23′02″N 1°27′34″W · 186 homes

Keys, two weeks early.

Practical completion two weeks ahead of programme, and 92% of site waste kept out of landfill.

04 — The record

Numbers we are happy to be held to.

Audited figures from every project we completed in the last ten years.
96%
Handed over on or before date
±1.8%
Average final account variance
1,280
Homes completed
0.08
Accident frequency rate
92%
Site waste diverted from landfill
06 — From the site camera

Shot on site.

Stills from our live sites — the hours between the drawings and the handover.
IB-0101 · 05:48
IB-0102 · 07:15
IB-0103 · 09:30
IB-0104 · 11:20
IB-0105 · 16:40
IB-0106 · 21:10
IB-0107 · 13:05
IB-0108 · 17:30

Roll 26 · Eight frames · North of England

07 — How we work

Six stages. No surprises.

The same process on every project, from a four-week feasibility to two years of aftercare.
Your site
  1. Brief & feasibility

    Site, budget and ambition tested in four weeks.

  2. Design development

    Designers and builders price every stage together.

  3. Fixed price & contract

    A guaranteed maximum price you can take to your board.

  4. Pre-construction

    Logistics and trade packages locked down first.

  5. Build

    Weekly progress and monthly cost reports.

  6. Handover & aftercare

    A defects team for up to two years.

Handed over
08 — The people accountable

One of these names is in your contract.

Every Ironbridge scheme has a director from this team named in the contract.
  1. Graham Whitlock, grey-haired, in a navy site jacket holding a white hard hat on a lit site at duskGraham WhitlockManaging DirectorGraham Whitlock, grey-haired, in a navy site jacket holding a white hard hat on a lit site at dusk
  2. Priya Raman, dark hair tied back, in a navy site jacket holding a white hard hat on a lit site at duskPriya RamanDesign DirectorPriya Raman, dark hair tied back, in a navy site jacket holding a white hard hat on a lit site at dusk
  3. Tomasz Kowal, short dark hair and stubble, in a navy site jacket holding a white hard hat at duskTomasz KowalHead of ConstructionTomasz Kowal, short dark hair and stubble, in a navy site jacket holding a white hard hat at dusk
  4. Hannah Brierley, shoulder-length brown hair, in a navy site jacket holding a white hard hat at duskHannah BrierleyCommercial DirectorHannah Brierley, shoulder-length brown hair, in a navy site jacket holding a white hard hat at dusk
  5. Martin Ashby, white hair and grey beard, in a navy site jacket holding a white hard hat at duskMartin AshbyHealth, Safety & Quality LeadMartin Ashby, white hair and grey beard, in a navy site jacket holding a white hard hat at dusk
  6. Leah Moreno, dark curly hair, in a navy site jacket holding a white hard hat on a lit site at duskLeah MorenoDevelopment ManagerLeah Moreno, dark curly hair, in a navy site jacket holding a white hard hat on a lit site at dusk
09 — Client voices

In their words.

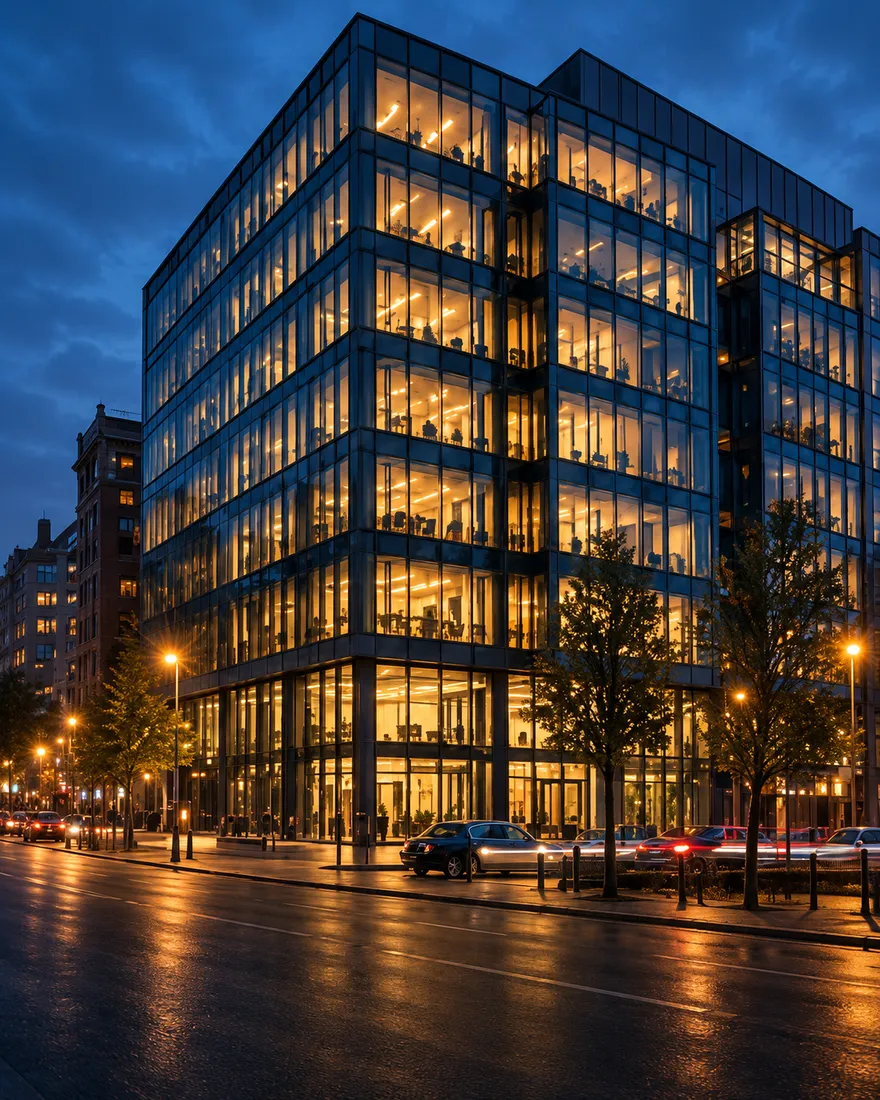
Lit open-plan office floors behind a concrete and glass façade at dusk, a church tower and river beyond

00:14:22:08

Ironbridge gave us a fixed price early and then found savings we hadn't asked for. Tenants noticed the quality immediately.

Daniel Achterberg, Development Director, Riverside Quarter Estates

10 — Questions

Asked on every first site visit.

Pricing, programme, safety, finances and aftercare — answered plainly.
Contracts from £2M to £60M, and residential developments of 20 to 400 homes. Below £2M we recommend trusted smaller builders from our network.
11 — Start a project

Tell us what you're planning.

Send a site address, drawings or a tender pack — or simply tell us what you want to build.

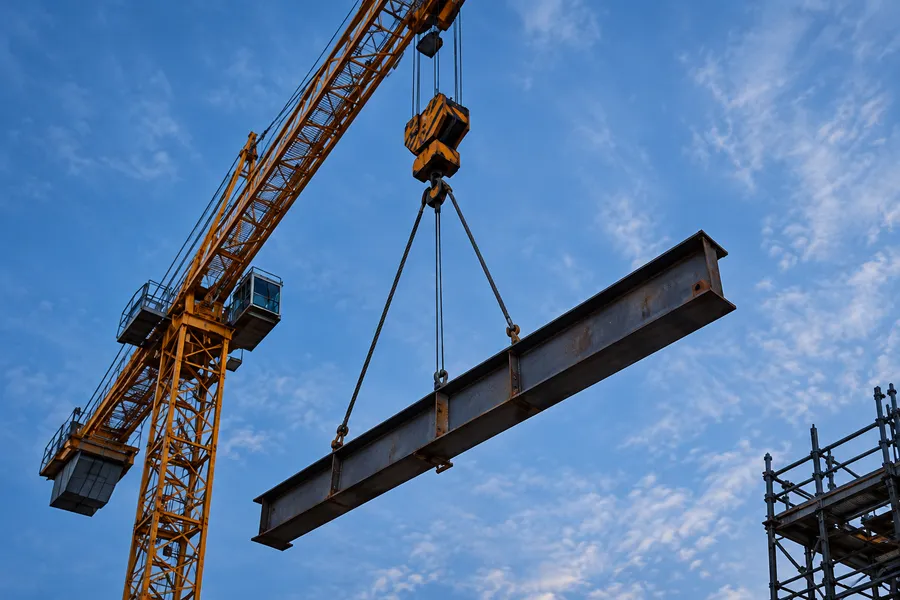
Tower crane seen from below at blue hour, its hook block hanging close, floodlit concrete floors beneath
Now pricing 2027 starts

Got a site or a stalled scheme? Let's build it properly.

Tell us what you are planning. A director will call you back with an honest view on cost, programme and risk.
53°22′51″N 1°28′12″W