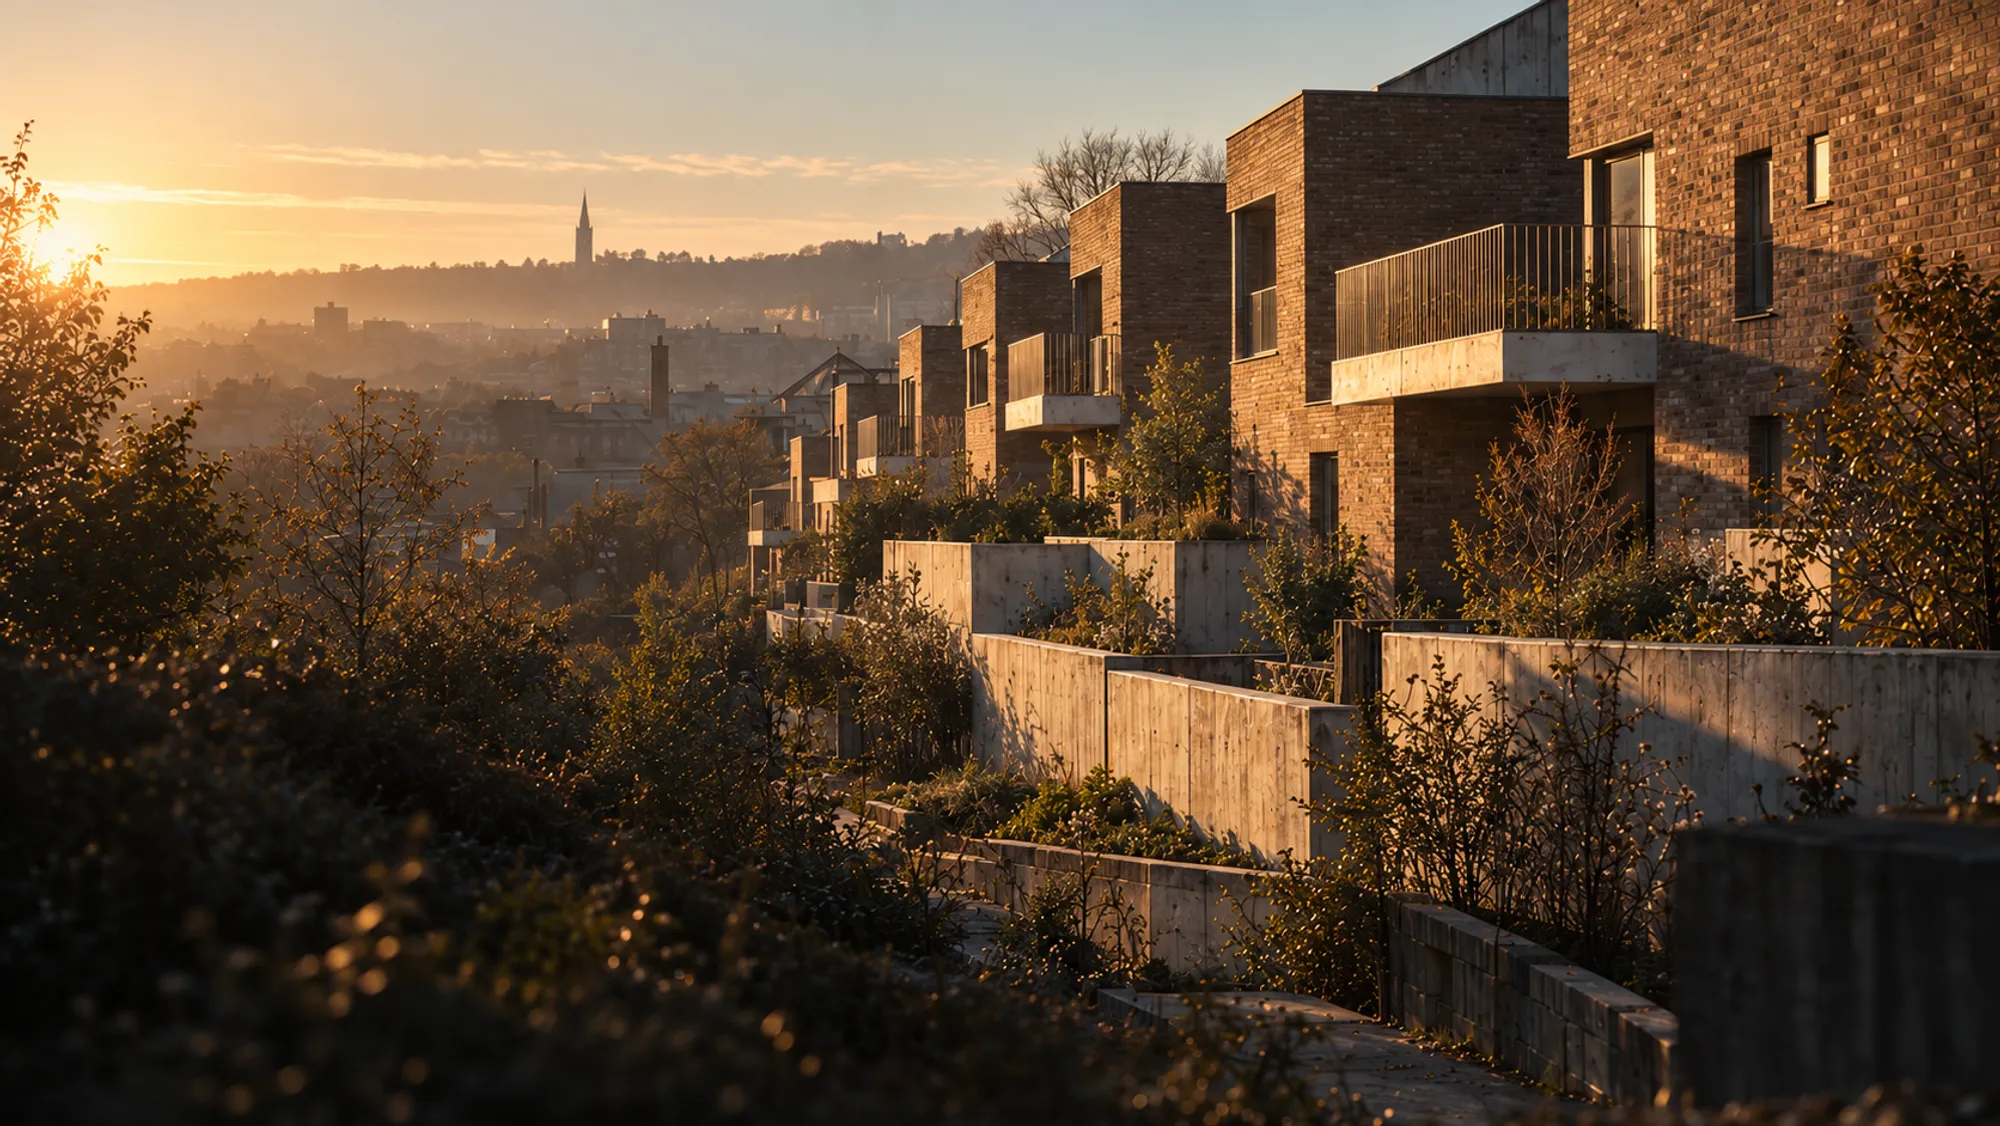
Brick and concrete housing terrace stepping down a slope at sunrise, gardens held by a long retaining wall
Atria Architects — Sheffield — Since 2009

Quiet buildings, drawn for the long light.

Twenty-six people in one room in Sheffield. Housing, civic buildings and the occasional house — and a fee scale we publish.
Sc. 01 — Pitsmoor Rise, Sheffield
Scroll
07:42 — March

02 — The practice

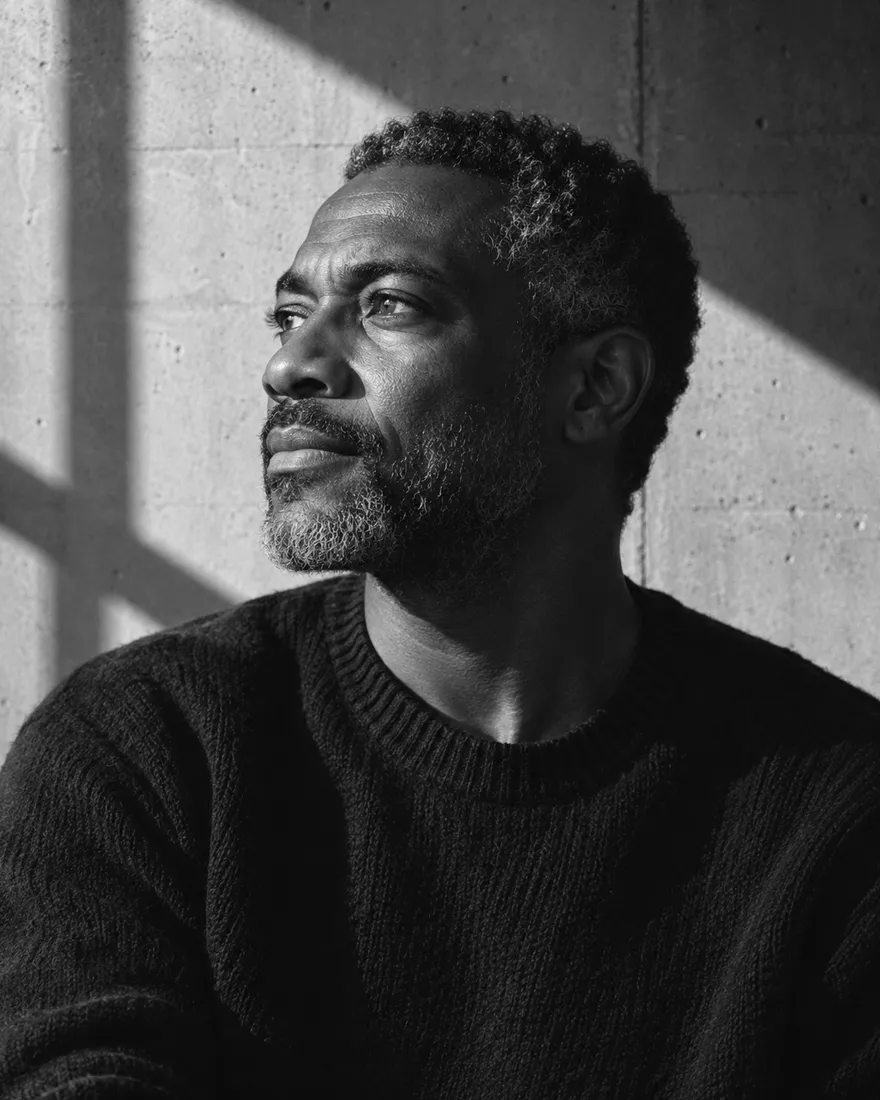
We would rather be trusted with the second building than praised for the first. Three quarters of our work comes from people we have built for before, and every drawing is read by a director before it leaves the room.

Idris Bello — Founding director

03 — What we do

Four kinds of work, in order of the room they take.

We do not do masterplanning, and we will say so in the first email.
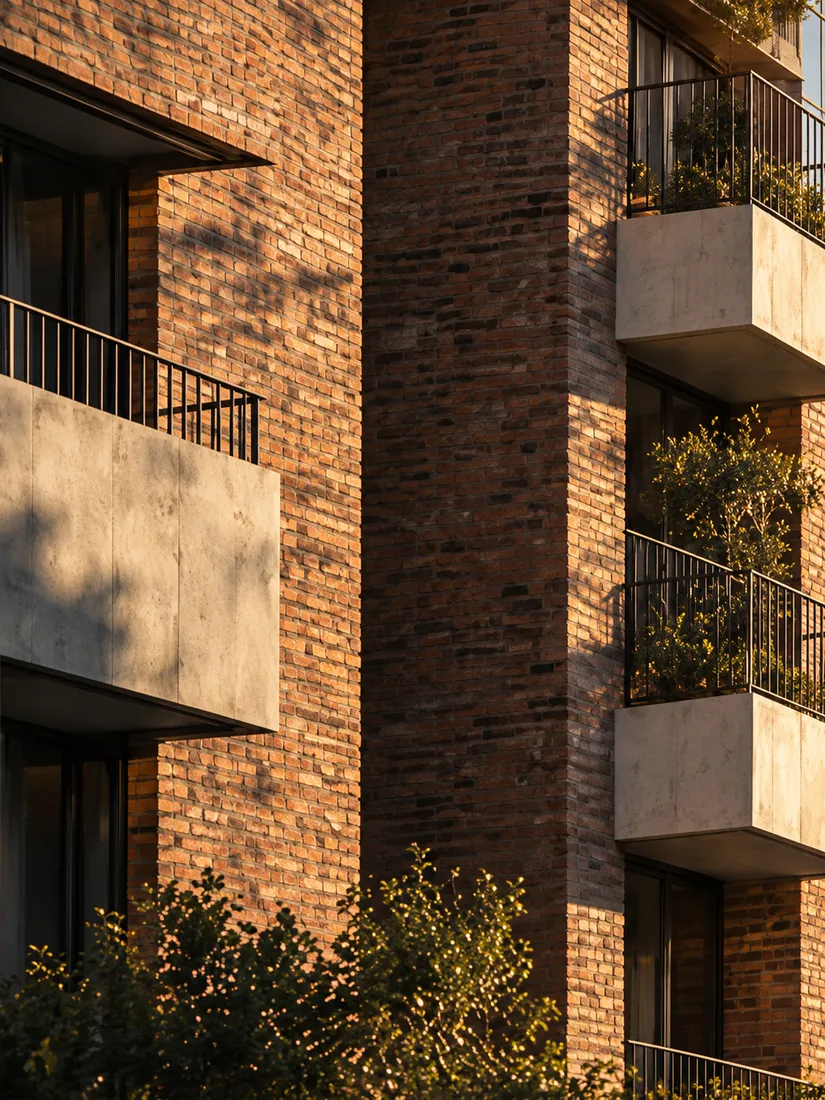
Brick housing block with pale concrete balconies and steel railings, long morning shadows under each slab
08:05
01

Housing

Council, housing association and build-to-rent, from fourteen homes to three hundred. About half of everything we draw.
Affordable · Build-to-rent · Retrofit
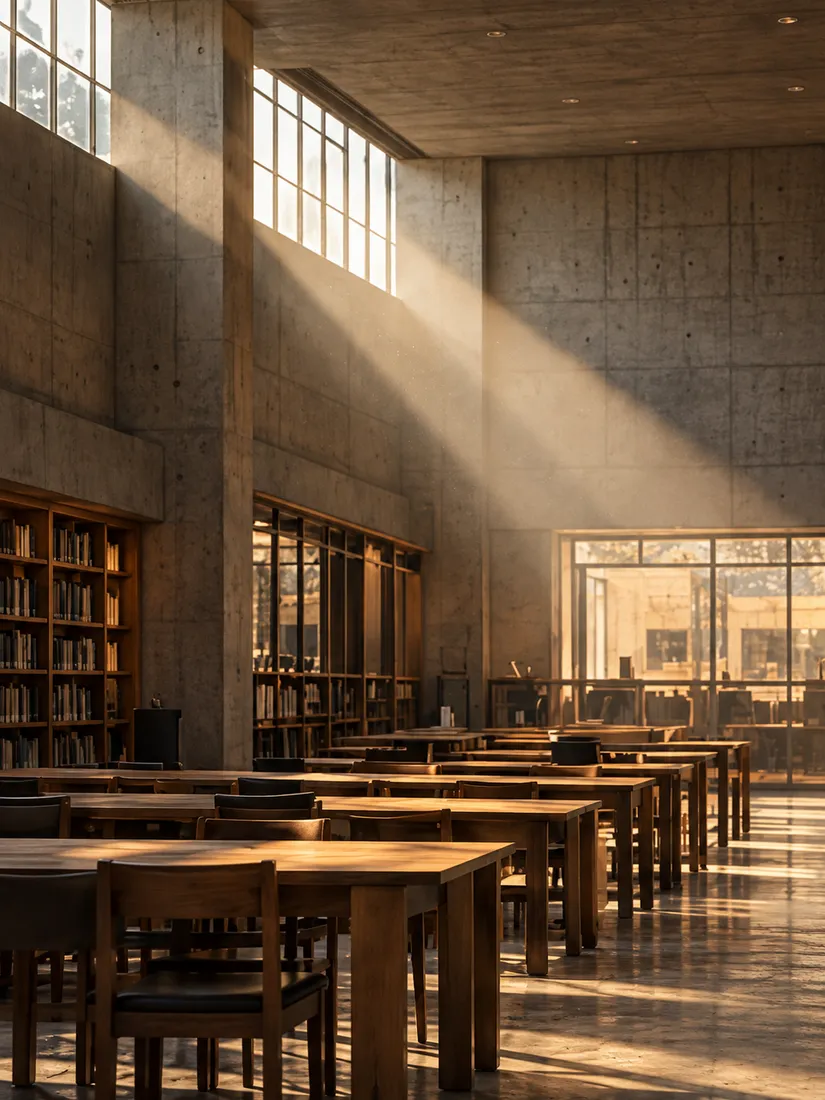
Library reading room with board-marked concrete walls, a shaft of light from a clerestory over long timber tables
11:20
02

Civic buildings

Libraries, park buildings, a swimming pool and one crematorium. Public money, public scrutiny and a fixed date.
Libraries · Leisure · Parks
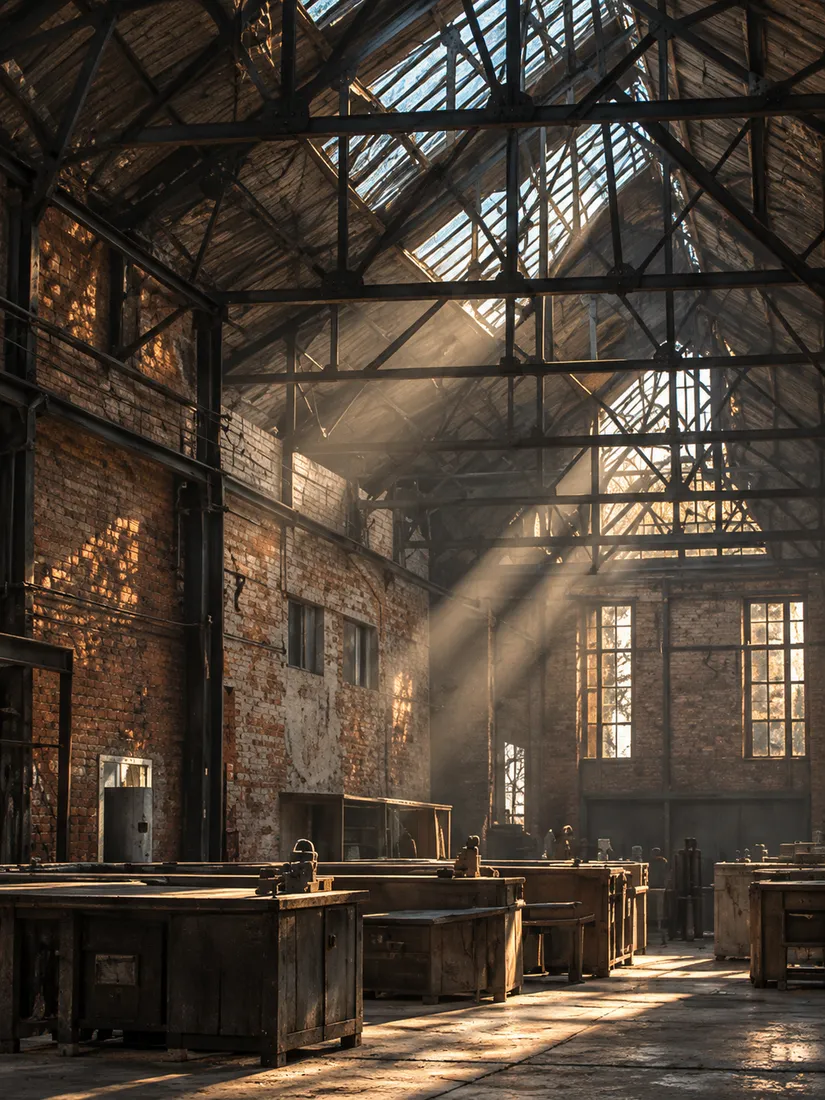
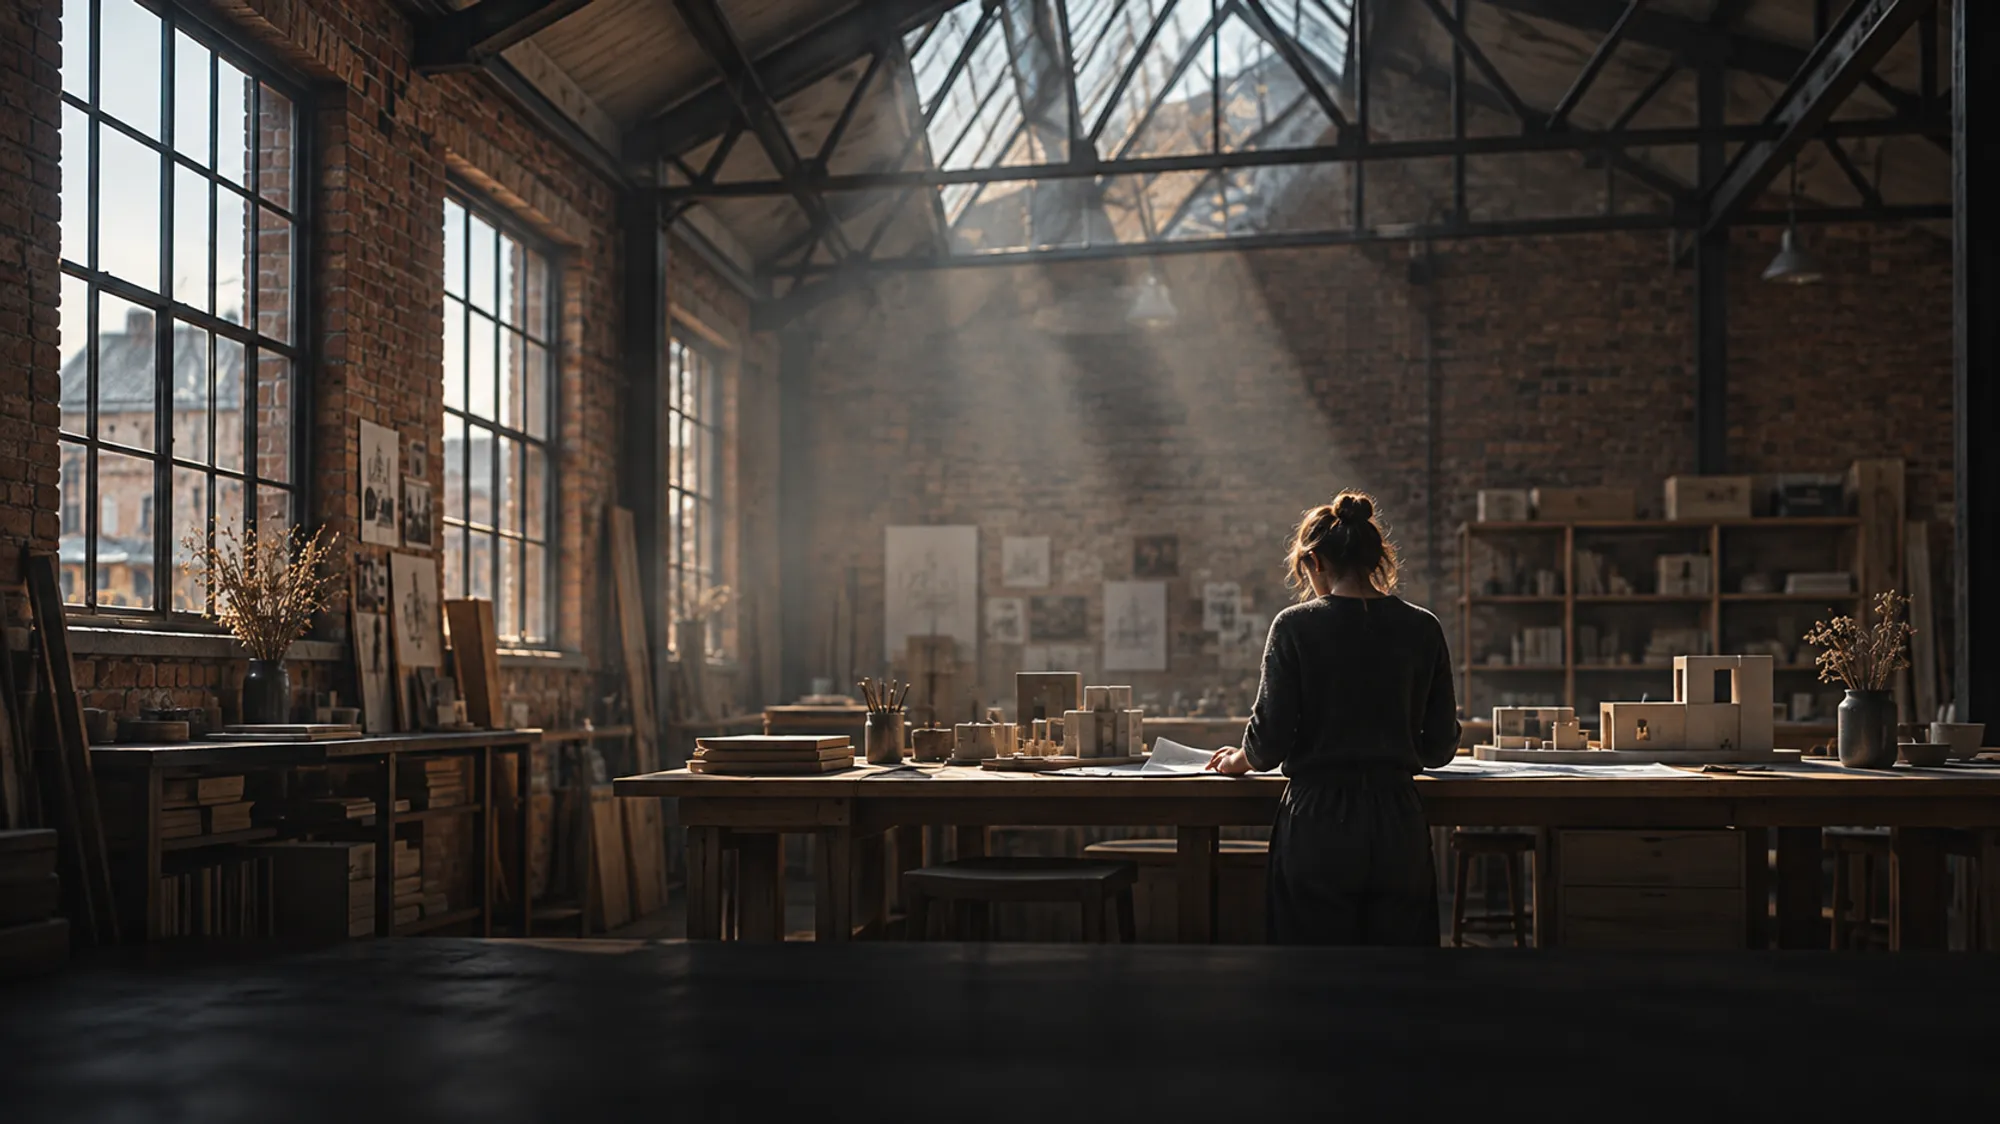
Inside an old brick works: steel roof trusses, glazed north lights and dusty sun shafts over worn workbenches
15:40
03

Adaptive reuse

Industrial buildings given a second use. The survey is half the job, and the surprises are certain.
Industrial · Listed · Retrofit
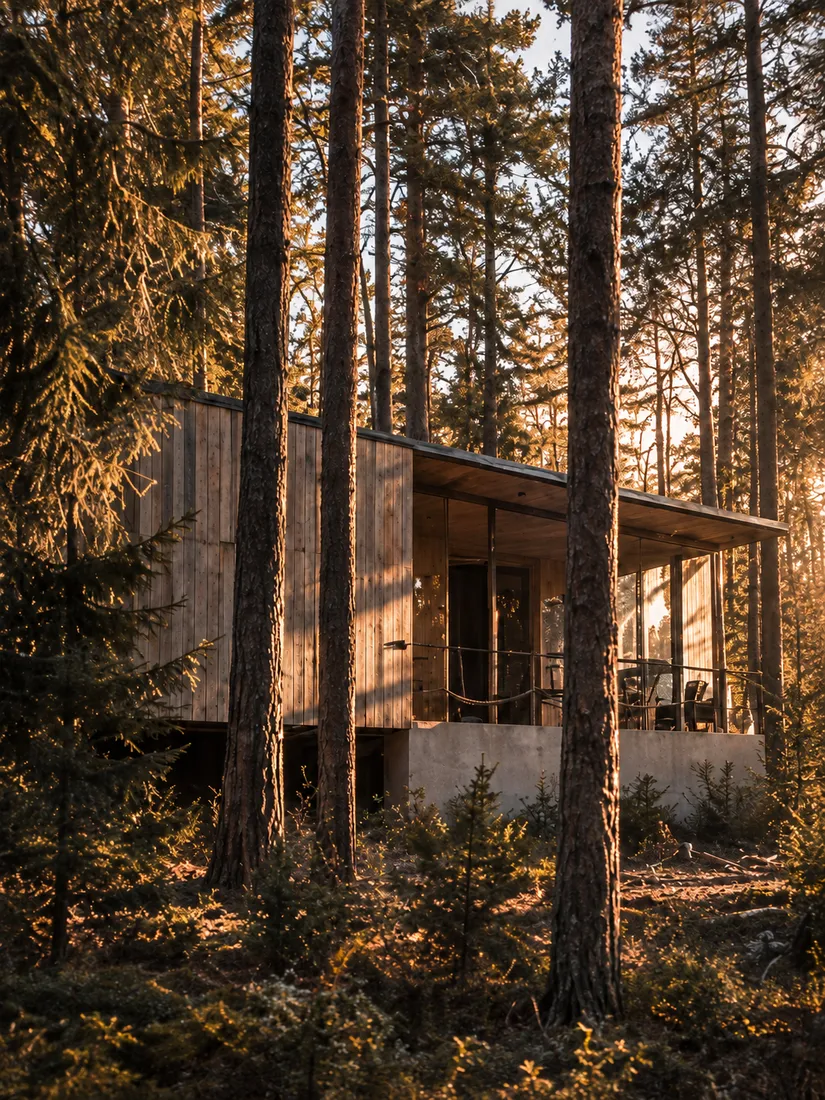
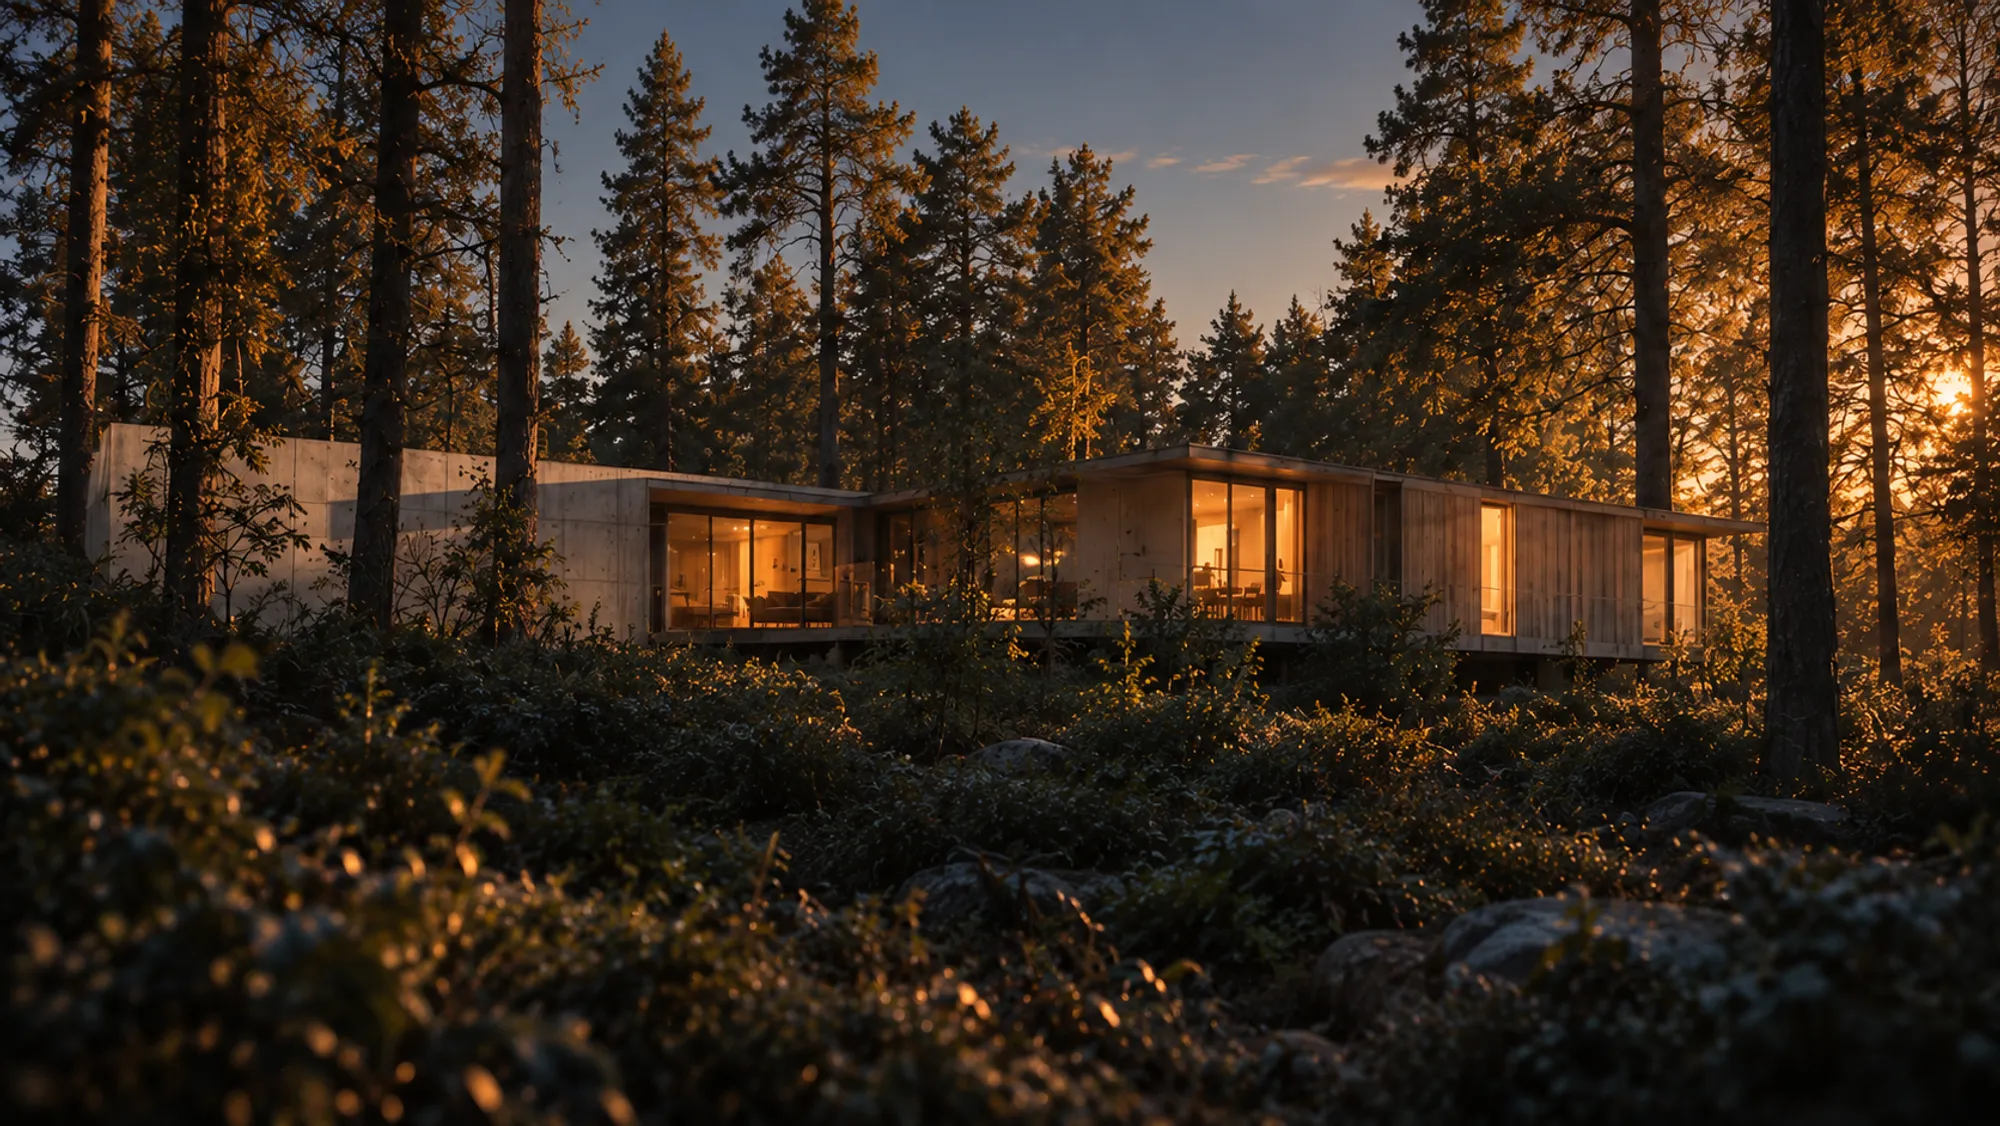
Low timber and concrete house raised among tall pines, the evening sun on the trunks and cladding
18:55
04

Houses

Three a year, no more. They teach us what the larger work cannot afford to learn.
New build · Extensions
04 — The work

Three buildings, held in the light.

Each one stays on screen while you read it, then dissolves into the next.
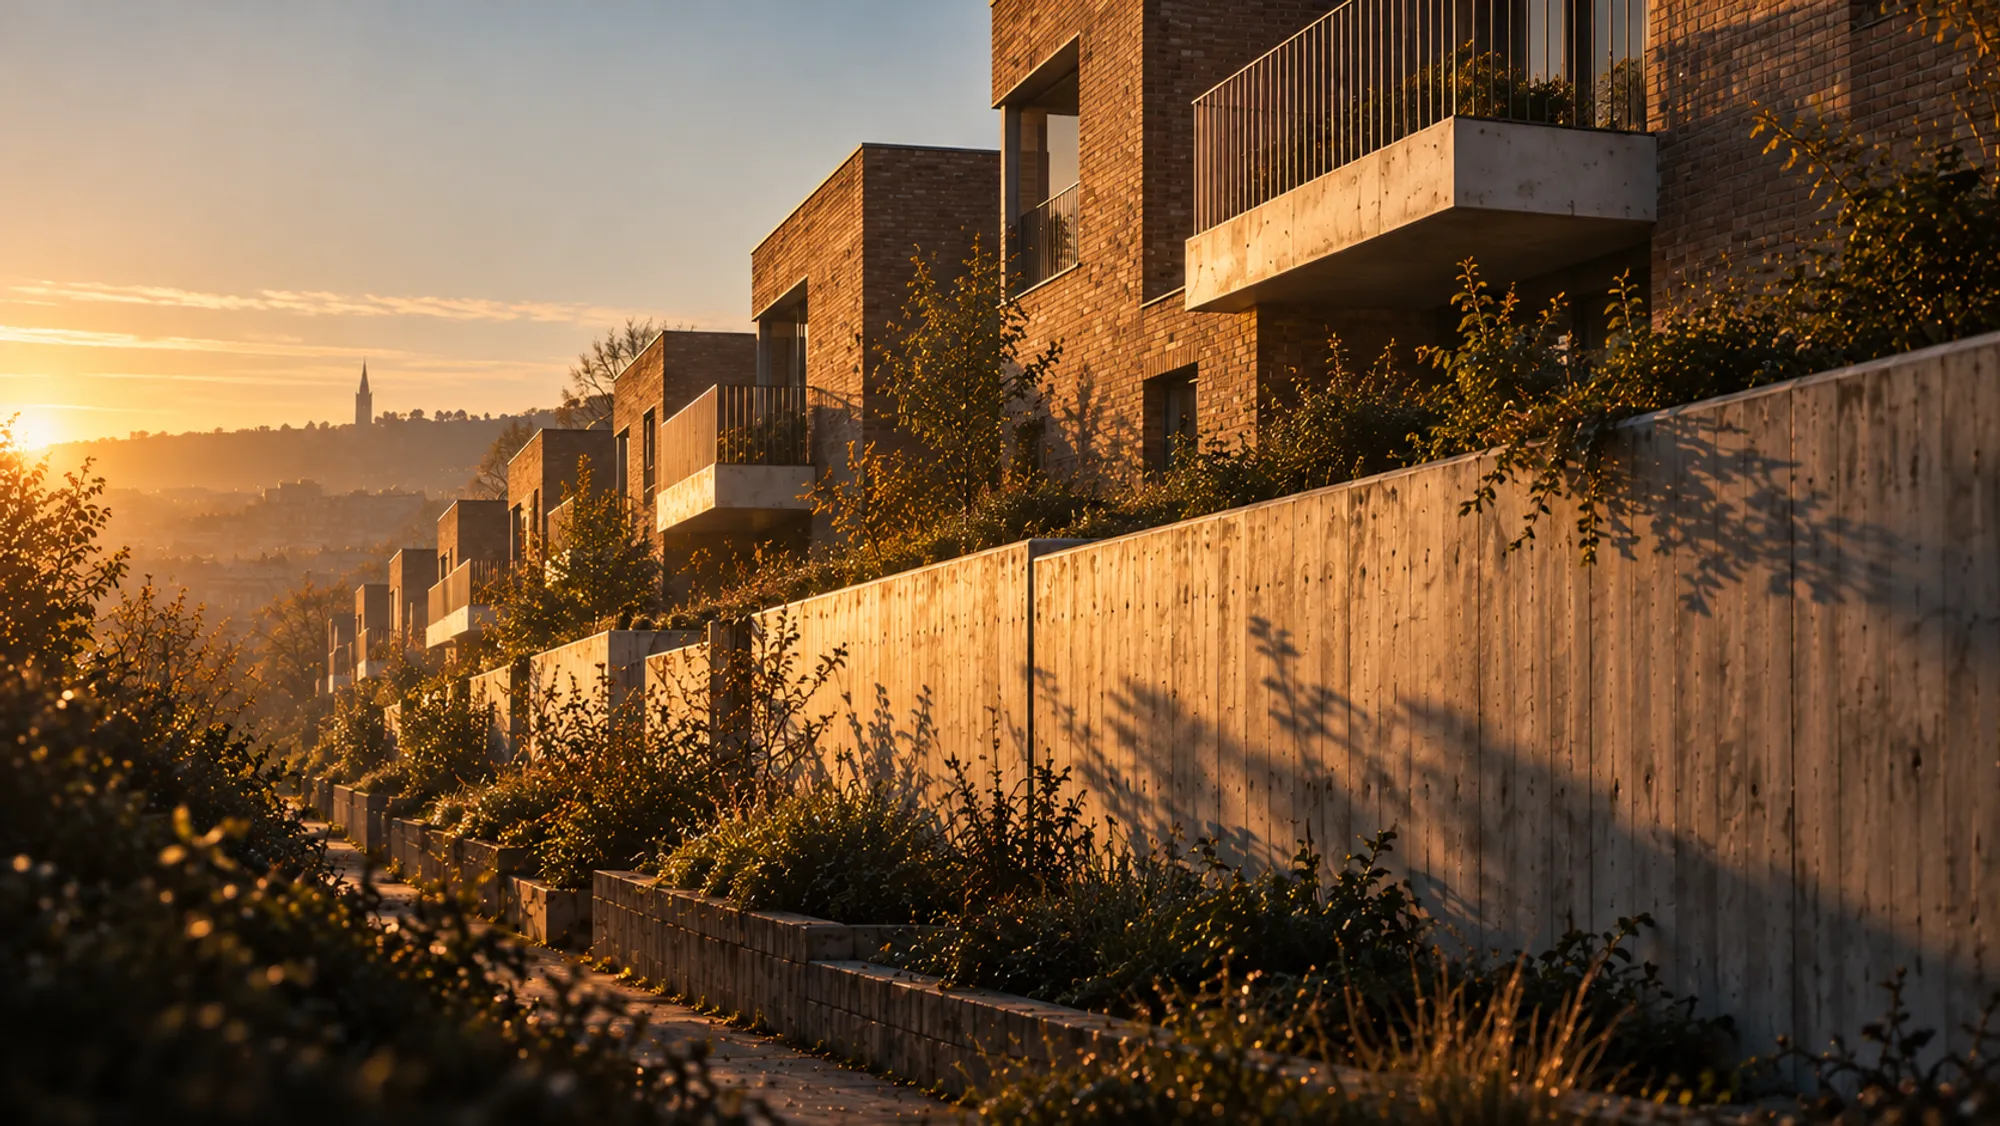
The long board-marked retaining wall at Pitsmoor Rise glowing at sunrise, brick homes stepping up the slope above
07:42 — March
Sc. 01 / 03Housing · Sheffield

Pitsmoor Rise

Seventy-four council homes on a slope three developers had walked away from. The retaining wall we had to build anyway became the gardens.
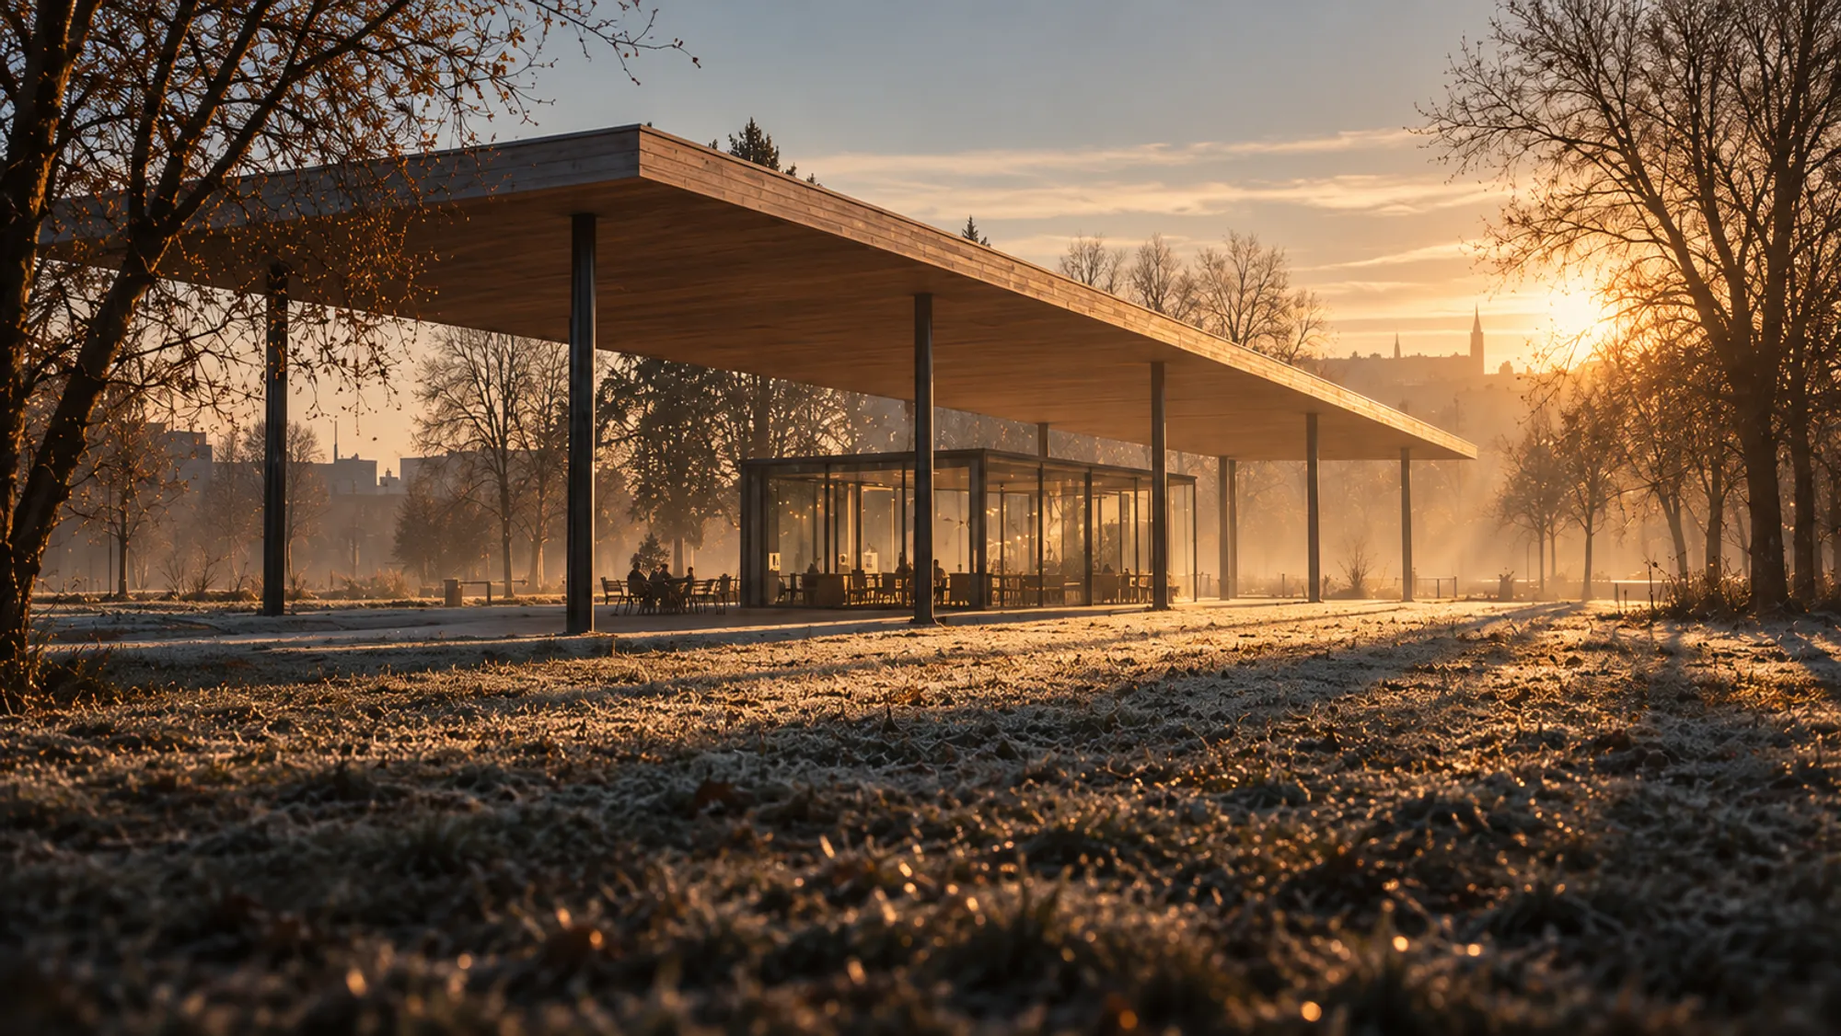
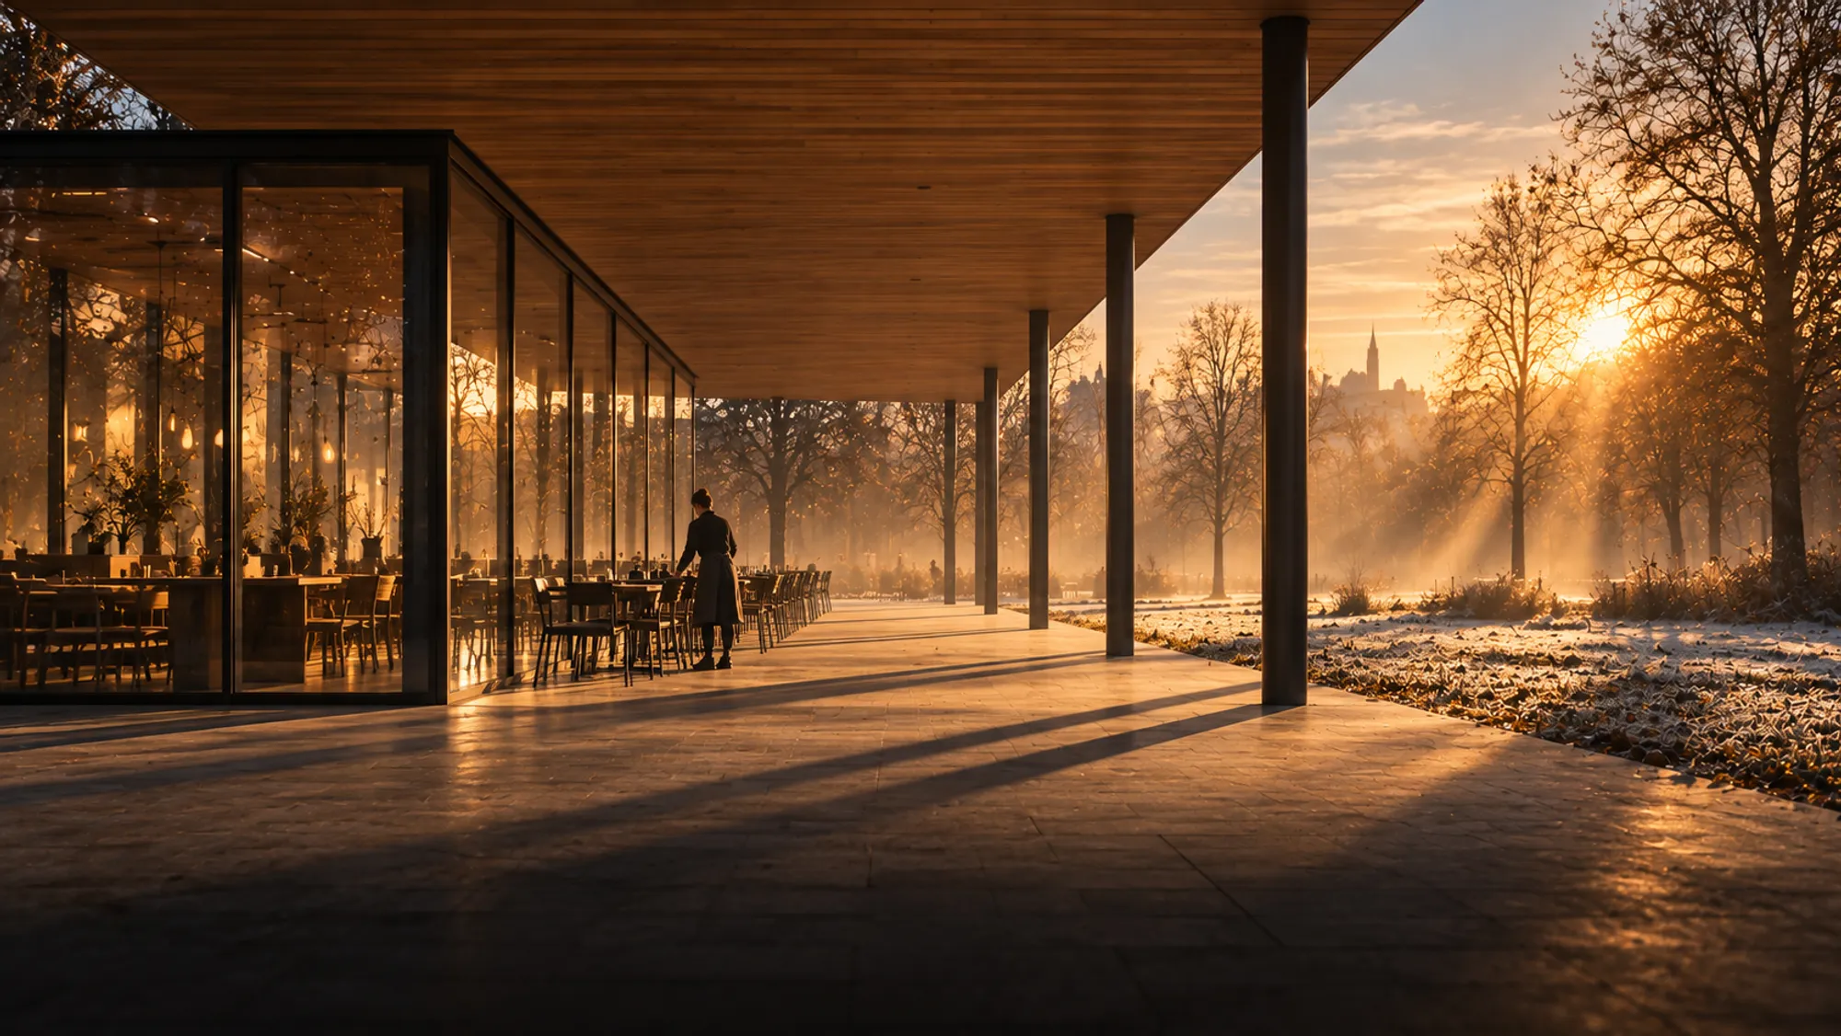
Long timber roof on slender columns over a frosty park, a glazed café beneath, low winter sun behind bare trees
16:10 — December
Sc. 02 / 03Civic · Rotherham

The Long Canopy

A roof on slender columns and a café in the middle of a park. No doors and no opening hours, which took eighteen months to get past the insurers.
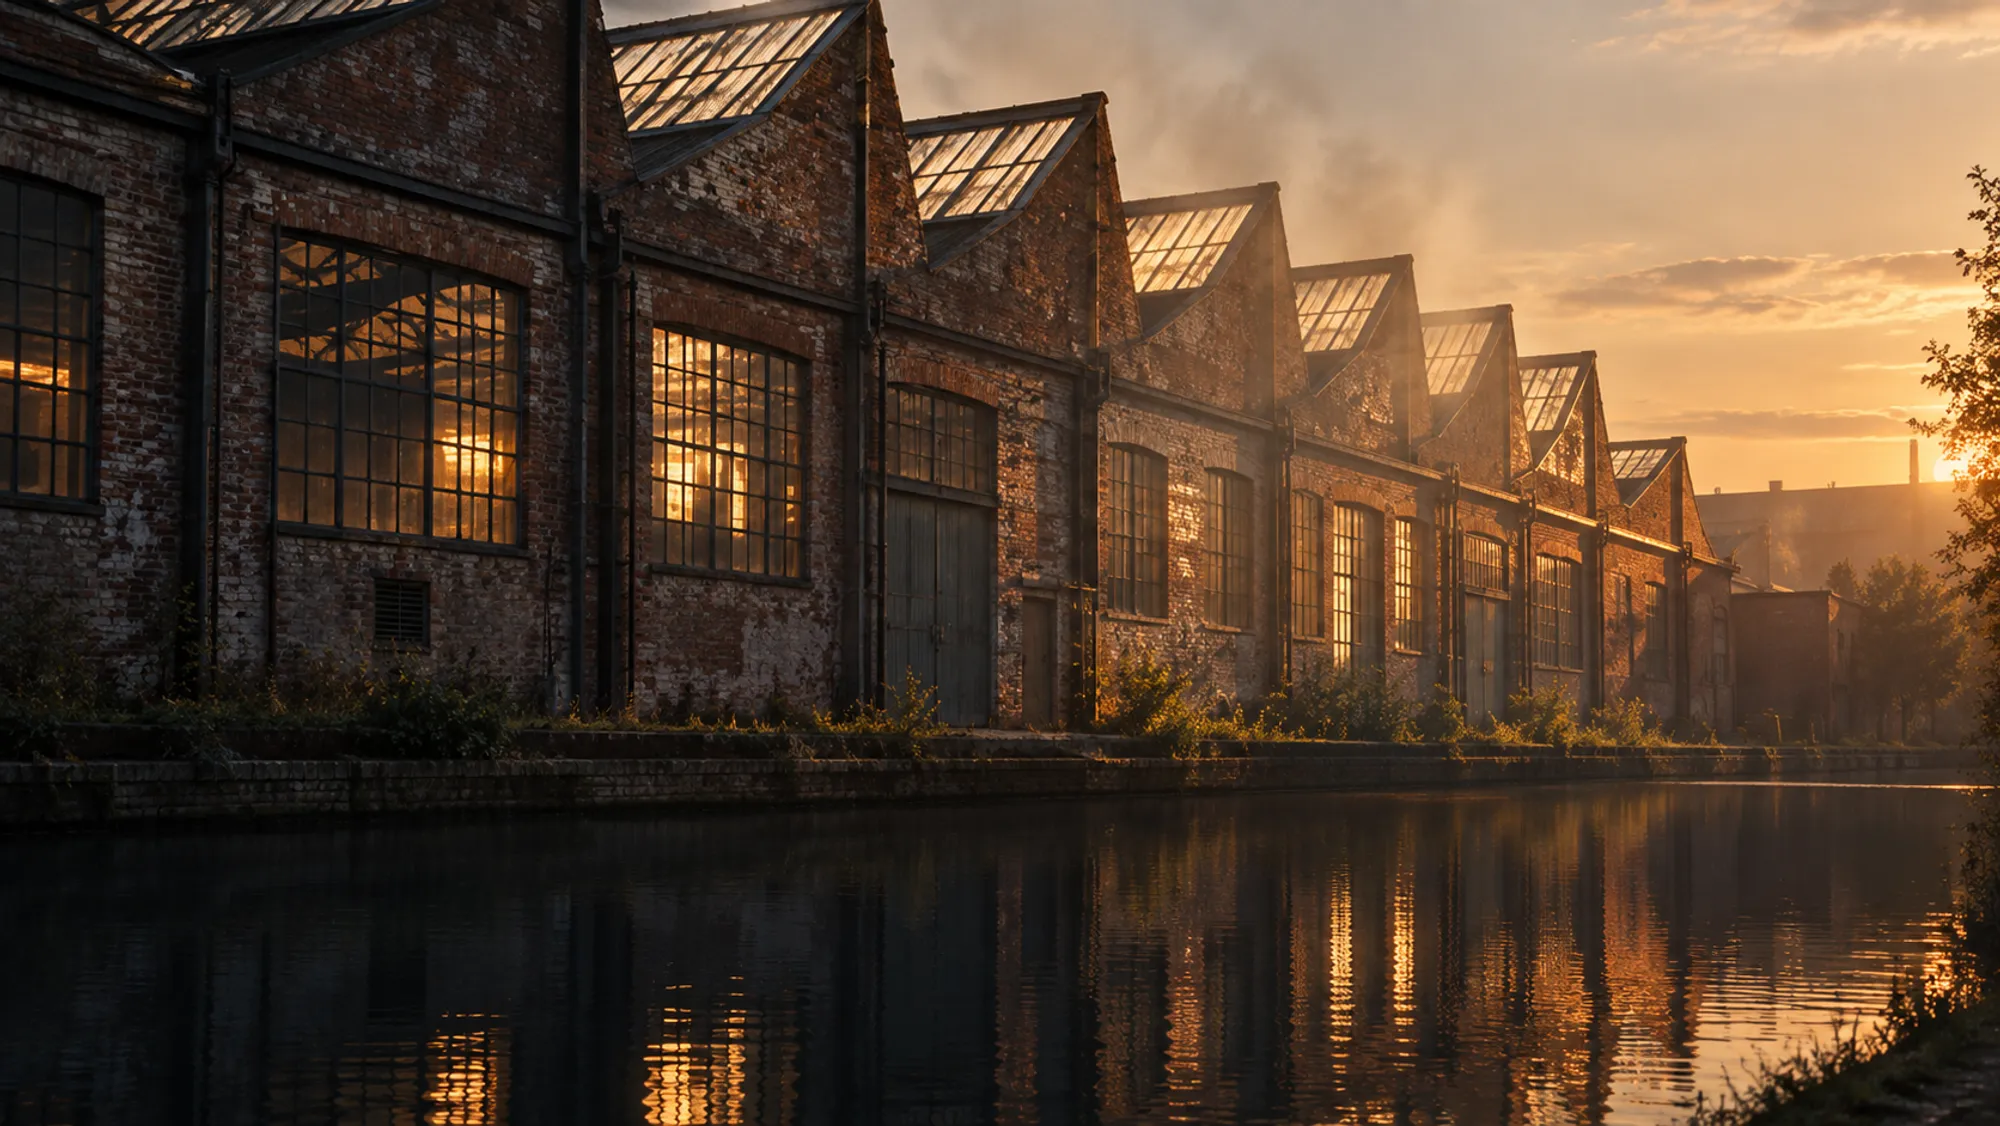
Victorian brick works with a saw-tooth glazed roof along a canal, evening sun on the brick, lit windows in the water
19:05 — March
Sc. 03 / 03Adaptive reuse · Sheffield

Attercliffe Works

A cutlery works turned into eleven studios. We kept the floor, the trusses and, for about a year, the smell of machine oil.

05 — The record

Seventeen years, counted plainly.

41
Buildings completed
1,180
Homes handed over
74%
Of fee income from clients we have built for before, five years running
11of29
Enquiries we declined last year
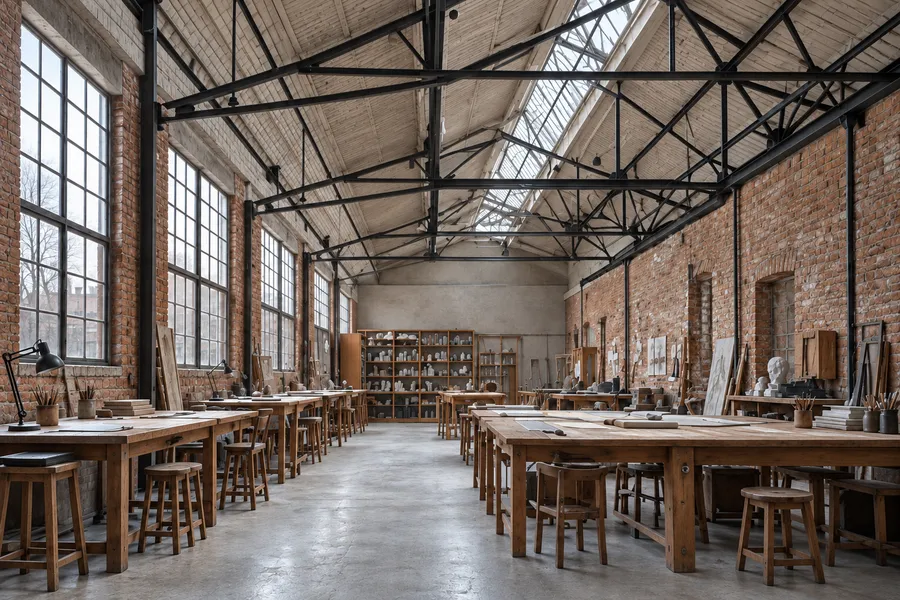
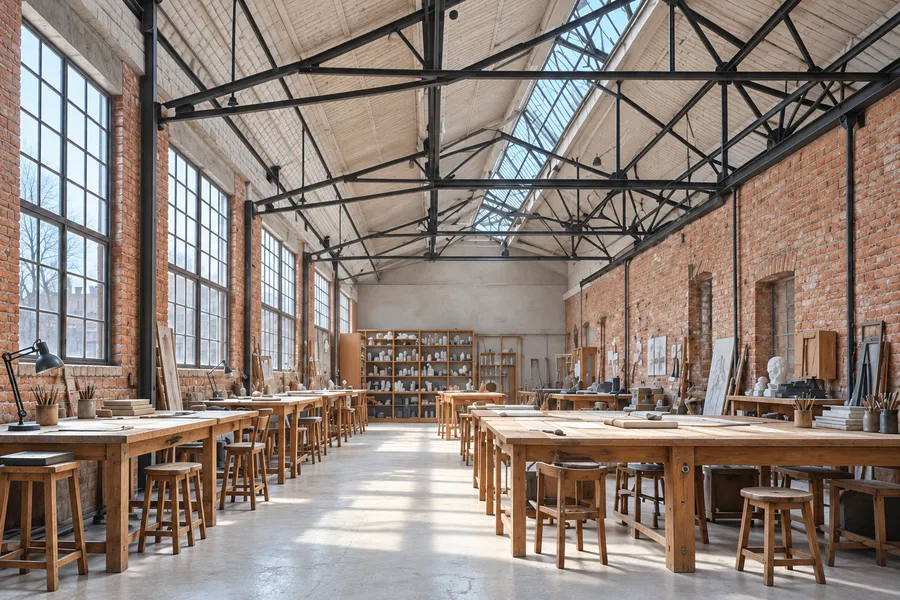
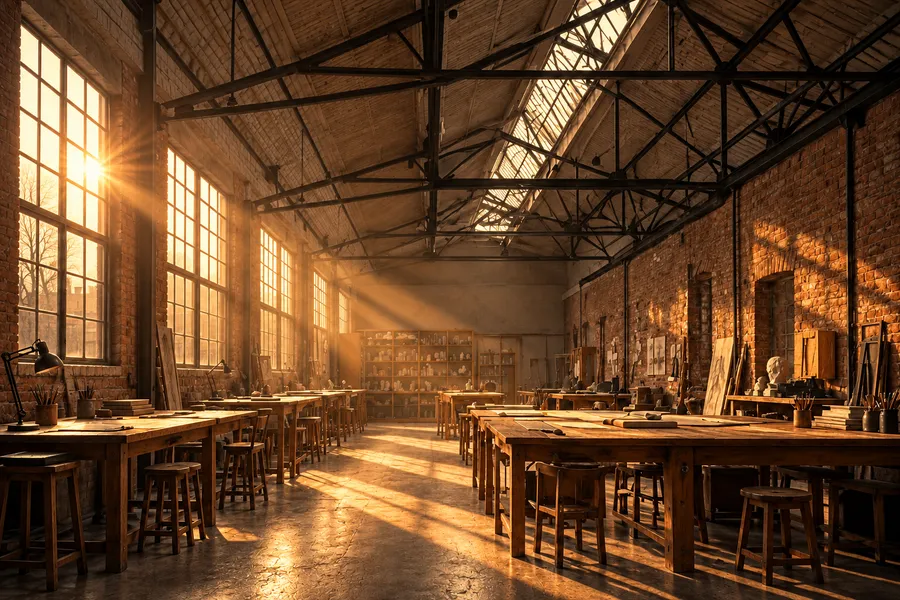
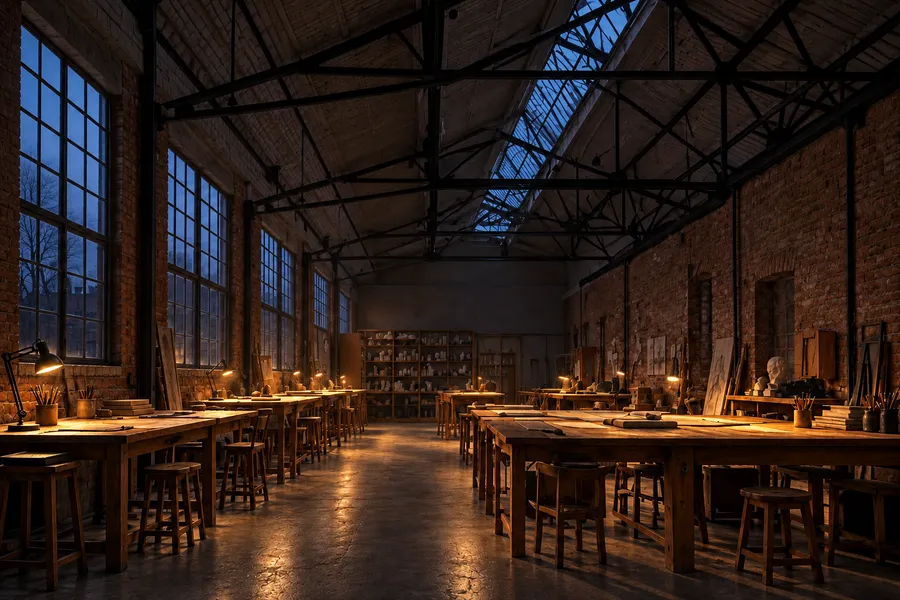
06 — Sun study · Attercliffe Works · 21 March

One room, from first light to last.

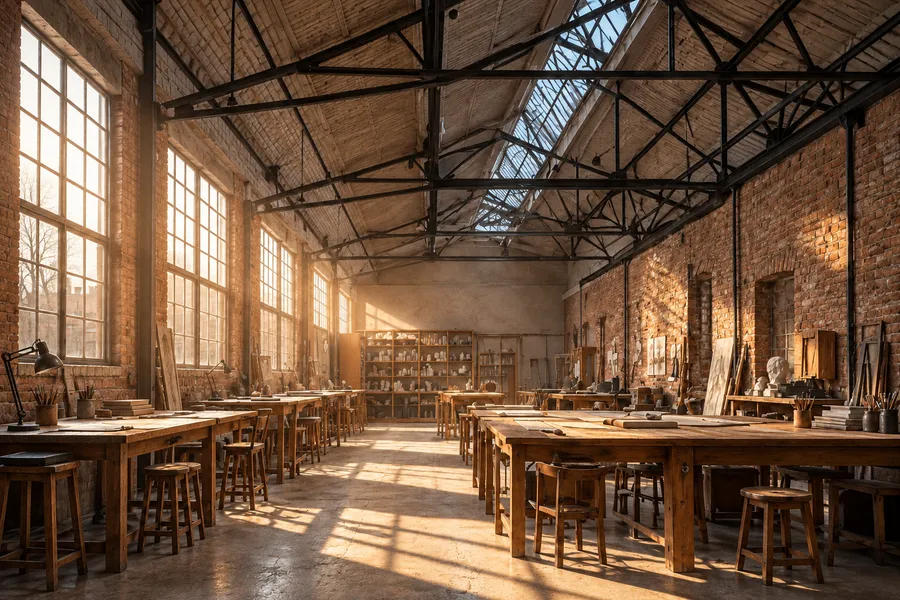
The same studio through a single day at the equinox. The north lights are the reason we took the job.
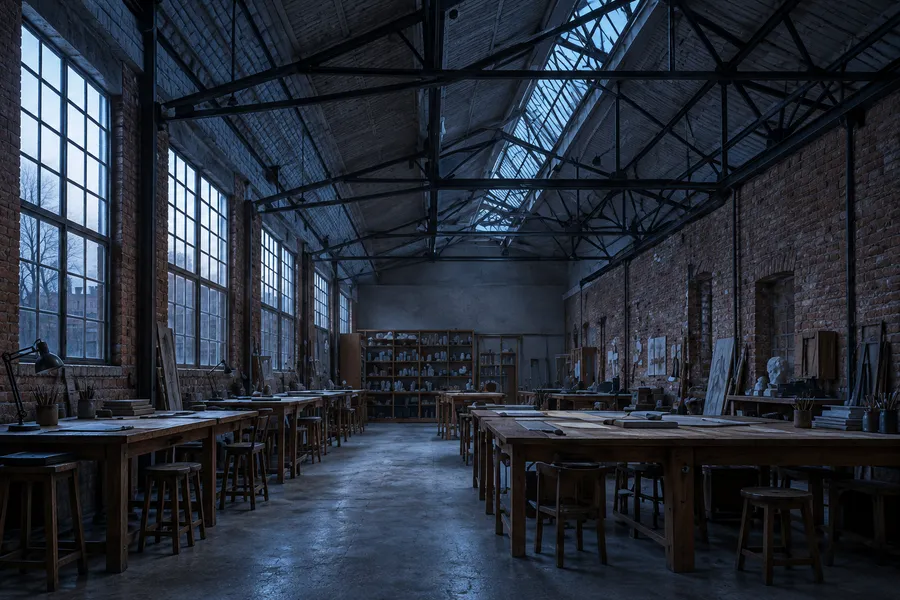
  • The studio at Attercliffe Works in cold blue first light, steel trusses over long drawing tables

    06:12

    First light on the trusses

  • Low morning sun through tall side windows laying bright patches across the studio's concrete floor

    08:30

    The floor we kept

  • The studio in soft, even north light from the saw-tooth roof, no hard shadows

    10:45

    North light, no glare

  • The studio at midday, bright and pale, the floor almost without shadow

    13:00

    Noon, almost no shadow

  • Long amber sun shafts slanting through dust from the side windows across the drawing tables

    16:20

    The long slant

  • The studio at dusk, blue north lights above and warm desk lamps on over the timber tables

    19:05

    Last light, lamps on

07 — How a project runs

Forty months, drawn to scale.

RIBA stages in plain words, with the durations we actually see rather than the ones in a fee proposal.
  1. Week 0

    The forty minutes

    Free, on the phone or on site. You describe the building and the budget; we tell you honestly whether the two match.

  2. Weeks 1–8

    Feasibility

    Enough drawing to test the site against the brief. Fixed fee, credited in full if you build.

  3. Months 2–10

    Design and planning

    The design settles, then the application. We attend every pre-application meeting and every committee.

  4. Months 10–16

    Technical design

    Drawings a contractor can price and build. A detail nobody can build on a scaffold in February is redrawn.

  5. Months 16–40

    On site

    Fortnightly on site, weekly for the last quarter — by the people who designed it.

  6. +12 months

    The walk back

    We return a year in, walk the building with whoever uses it, and write down what we got wrong.
08 — The people

Whoever you meet first stays until handover.

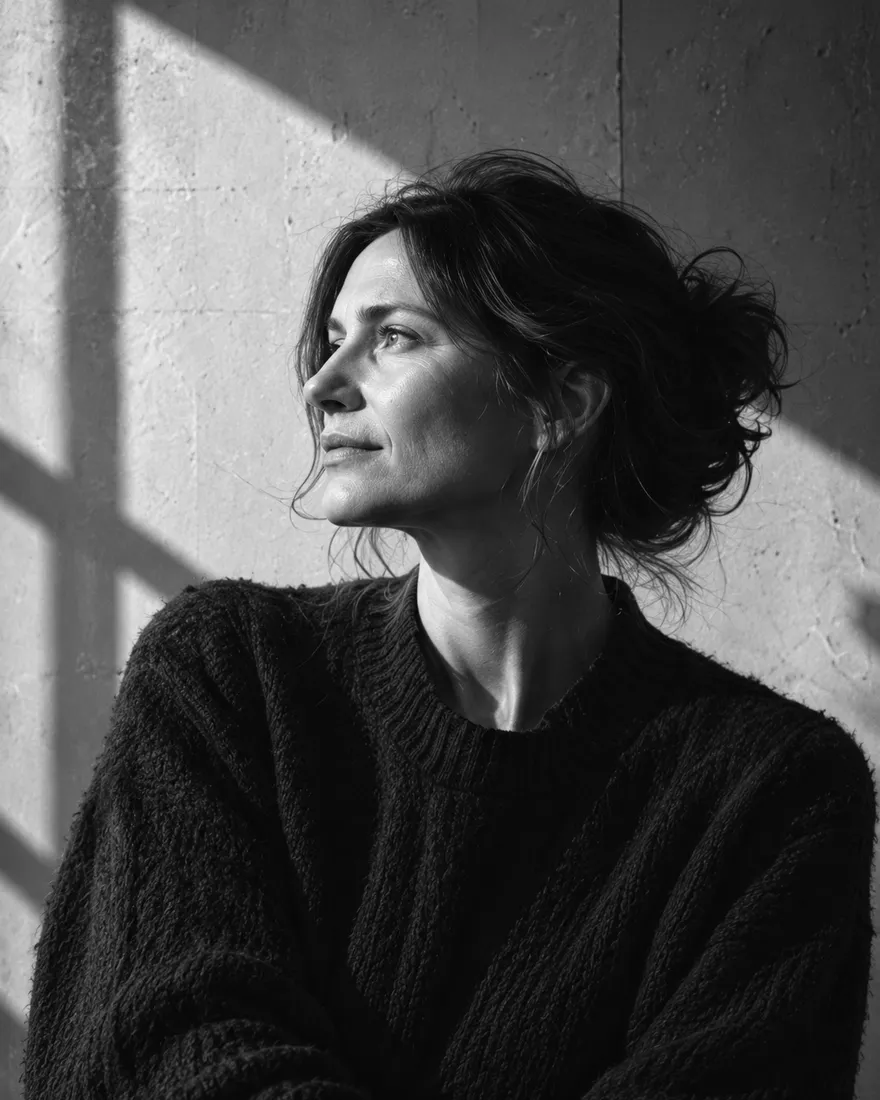
  1. Idris Bello in black and white, looking towards window light on a concrete wallIdris BelloDirector · HousingIdris Bello in black and white, looking towards window light on a concrete wall
  2. Wren Haddow in black and white, looking up towards window light on a concrete wallWren HaddowDirector · CivicWren Haddow in black and white, looking up towards window light on a concrete wall
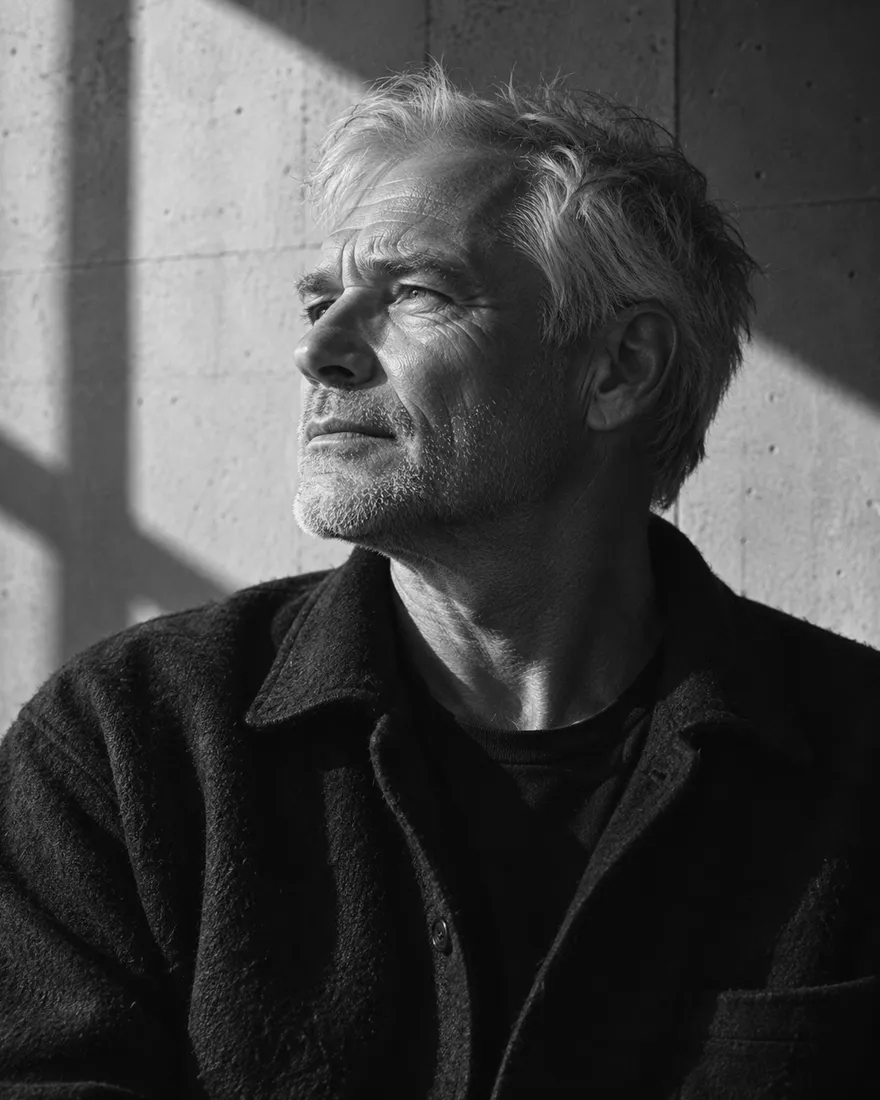
  3. Peter Lindqvist in black and white, white-haired in a dark work jacket, squinting into window lightPeter LindqvistDirector · TechnicalPeter Lindqvist in black and white, white-haired in a dark work jacket, squinting into window light
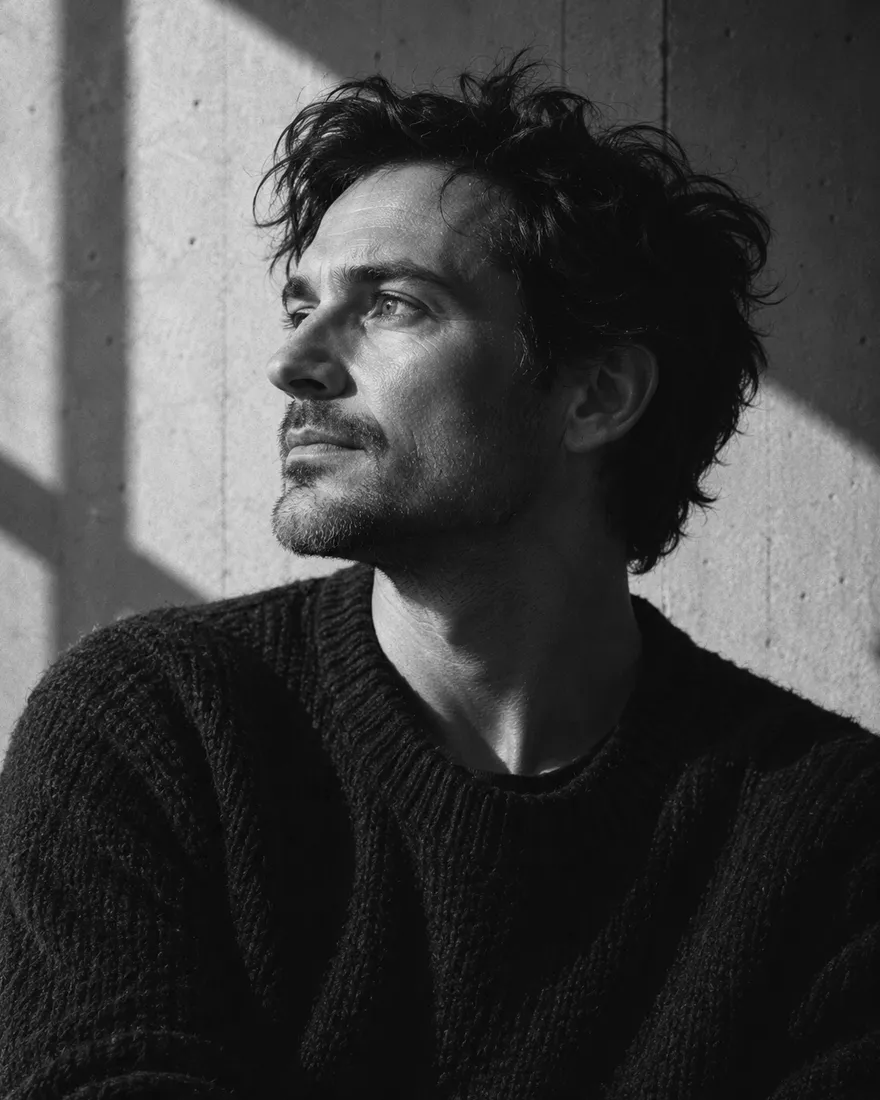
  4. Tomas Rehák in black and white, dark tousled hair, in three-quarter profile towards the lightTomas RehákAssociate · Adaptive reuseTomas Rehák in black and white, dark tousled hair, in three-quarter profile towards the light
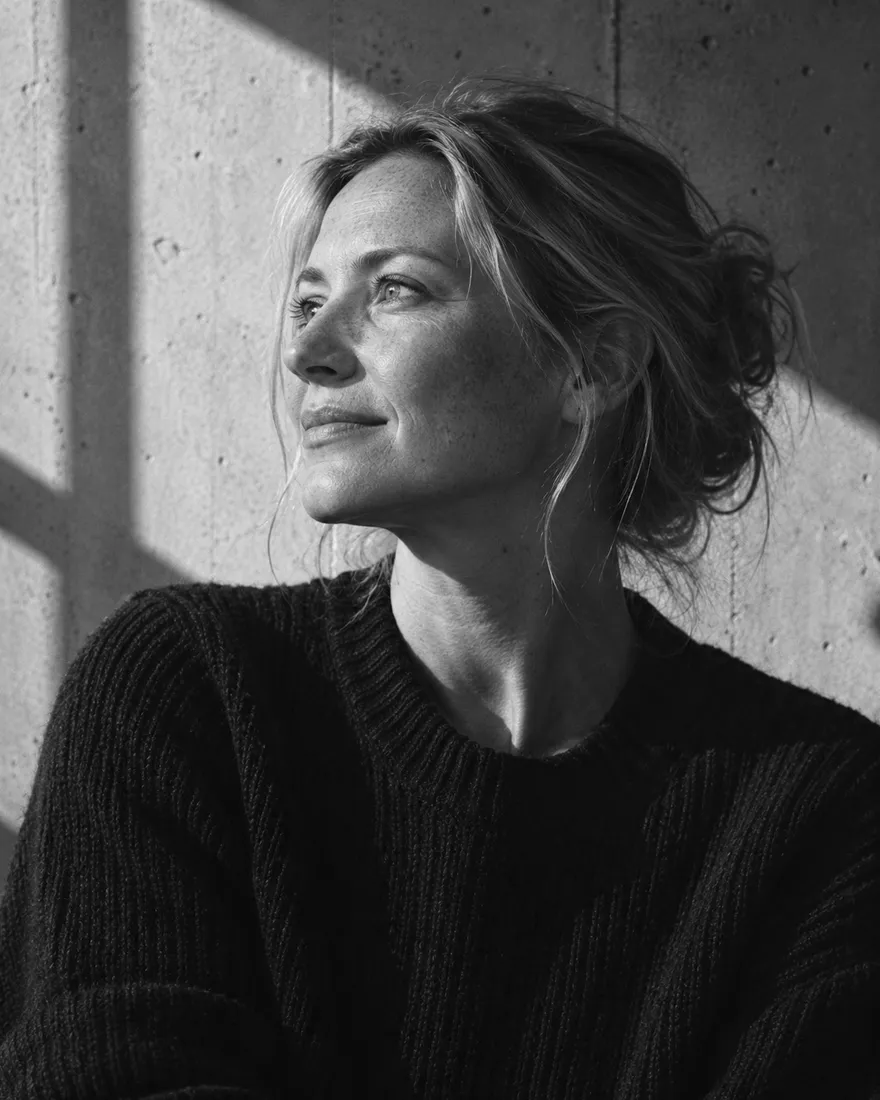
  5. Saoirse Mullan in black and white, hair tied back, smiling faintly towards window lightSaoirse MullanAssociate · HousesSaoirse Mullan in black and white, hair tied back, smiling faintly towards window light
With

nineteen architects and architectural assistants, a technologist, a model-maker, and two people who keep the whole thing solvent

Every Thursday at nine, every project goes on the wall in front of everybody.
Voices

09 — The walk back
What people told us a year after we handed over.
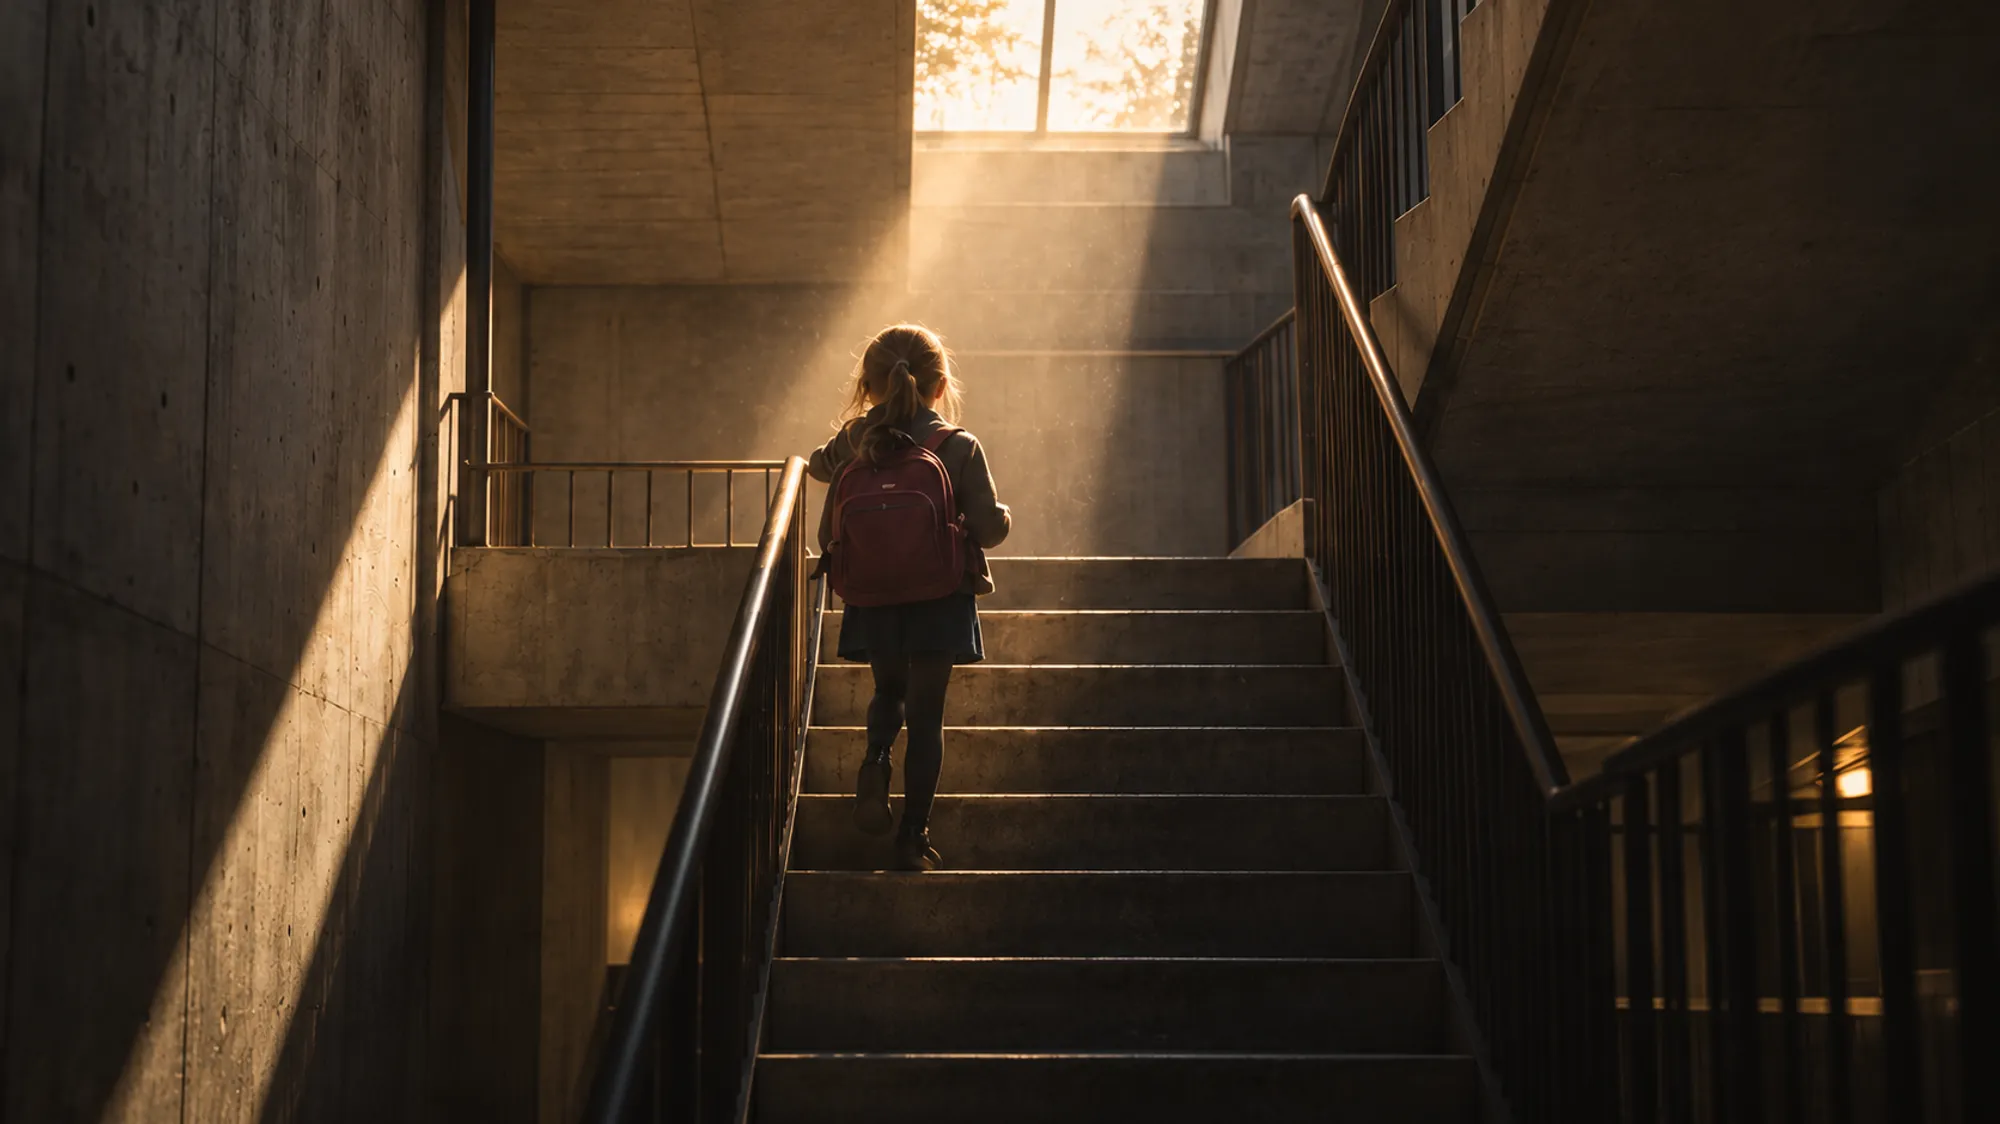
A child with a red school bag climbing a concrete stairwell into a shaft of afternoon sun

15:30 — January

In winter the sun comes straight down the stairwell at half past three. My daughter does her homework by it.

Resident, Pitsmoor Rise

10 — What it costs

We publish what we charge.

A share of the construction cost, agreed before anything is drawn.

New build

6–9%of construction cost
Housing and civic buildings, from feasibility to the walk back.

Adaptive reuse

9–12%of construction cost
Industrial and listed buildings, where the survey is half the job.

A private house

12–14%of construction cost
Three a year, no more.
Feasibility

A fixed £4,800 to £12,000, credited in full if you go on to build.

11 — Before you appoint anyone

The questions worth asking us.

Yes, and we put their names in the appointment. Whoever you meet first is on the project until handover; if that changes because someone leaves, we tell you the same week.
12 — Contact

Bring us a site and a number.

A postcode, a rough budget and what the building has to do. A director reads every enquiry and replies in person.
Atria ArchitectsSecond floor, Attercliffe Works Sheffieldstudio@atria.example

Studio hours — eight until six

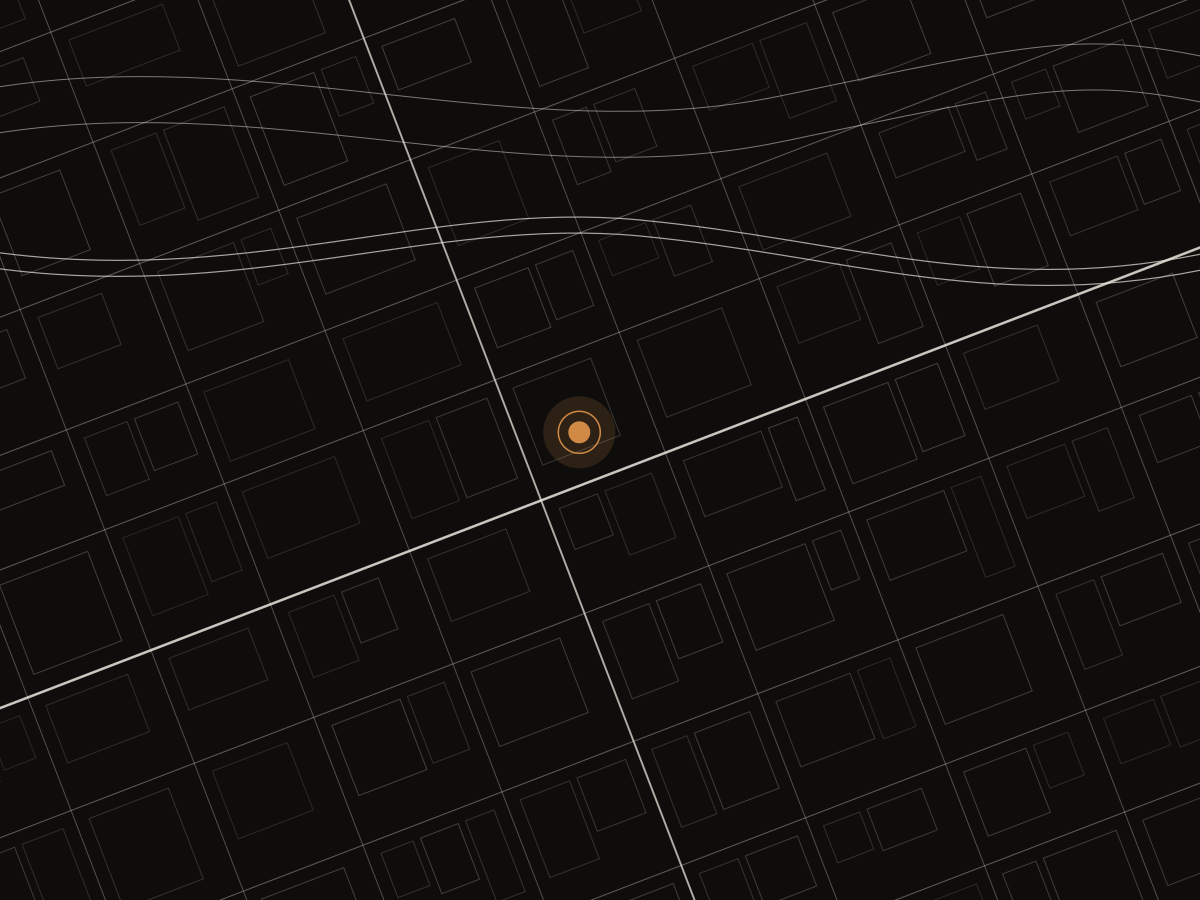
Hairline street map of Attercliffe with the canal and the river, a low-sun pin on Attercliffe Works
Open in maps

Low timber and concrete house among tall pines at dusk, windows lit warm, the last sun on the treetops
13 — Last light

The first forty minutes are free.

Bring a postcode and a number. Some of these conversations end with us saying no — that is useful too.
Sc. 13 — Last light
19:20